


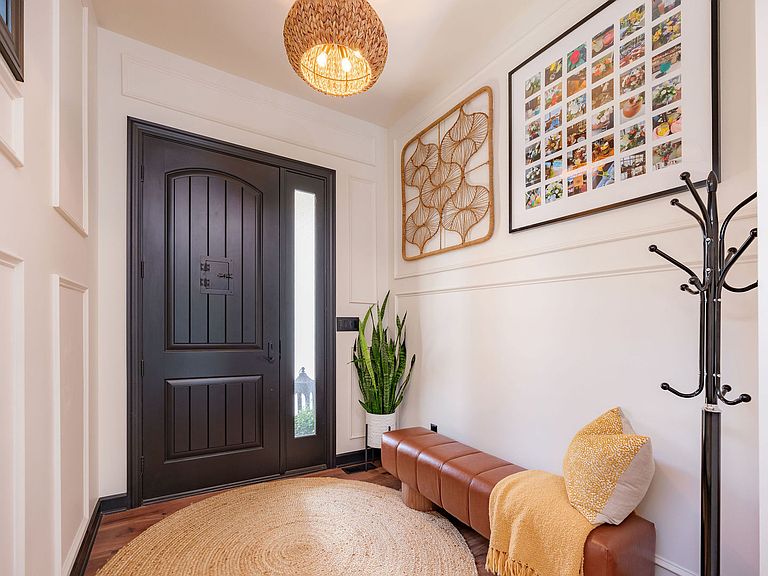


304 Leeward Way, Ottawa, IL, 61350
5beds
3baths
3,860sqft
$1,250,000
$324price/sqft
$9,448/moest. monthly cost
$377,920/yrincome needed
About This Home
Getting Around
7
 Car-Dependent
0
 Very Limited Transit
28
 Somewhat Bikeable
Schools
8/10
3/10
Construction
Condition
- Year built: 2025
Materials
- Foundation: Concrete Perimeter
- Roof: Asphalt
- Construction materials: Fiber Cement
Type & Style
- Home type: SingleFamily
- Property subType: Single Family Residence
Interior
Basement
- Has basement: Yes
- Basement: Finished,Full,Walk-Out Access
Bedroom2
- Level: Second
- Area: 165
- Dimensions: 15X11
Bedroom3
- Level: Second
- Area: 252
- Dimensions: 14X18
Bedroom4
- Level: Second
- Area: 132
- Dimensions: 11X12
Bedroom5
- Level: Basement
- Area: 121
- Dimensions: 11X11
Bedrooms & Bathrooms
- Bedrooms: 5
- Bathrooms: 3
- Full bathrooms: 2
- 1/2 bathrooms: 1
Deck
- Level: Main
- Area: 232
- Dimensions: 29X8
Dining Room
- Level: Main
- Area: 180
- Dimensions: 15X12
Family Room
- Level: Basement
- Area: 352
- Dimensions: 16X22
Features
- Number of fireplaces: 1
- Fireplace: Yes
- Finished area below ground: 1,088
Foyer
- Level: Main
- Area: 100
- Dimensions: 20X5
Heating & Cooling
- Heating features: Natural Gas
- Cooling features: Central Air
Interior Area
- Total structure area: 3,860
- Total interior livable area: 3,860 sqft
Kitchen
- Level: Main
- Area: 348
- Dimensions: 29X12
Laundry
- Level: Second
- Area: 98
- Dimensions: 7X14
Living Room
- Level: Main
- Area: 240
- Dimensions: 15X16
Loft
- Level: Second
- Area: 195
- Dimensions: 13X15
Master Bedroom
- Features: Bathroom (Full)
- Level: Second
- Area: 315
- Dimensions: 21X15
Other
- Level: Second
- Area: 112
- Dimensions: 8X14
Other
- Level: Basement
- Area: 300
- Dimensions: 15X20
Pantry
- Level: Main
- Area: 65
- Dimensions: 13X5
Screened Porch
- Level: Basement
- Area: 224
- Dimensions: 8X28
Walk In Closet
- Level: Second
- Area: 119
- Dimensions: 17X7
Property
Accessibility
- Accessibility features: No Disability Access
Details
- Parcel number: 1544403022
- Special condition: List Broker Must Accompany
Features
- Stories: 2
- Has view: Yes
- View description: Water,Back of Property
- Has water view: Yes
- Water view: Water,Back of Property
- On waterfront: Yes
- Waterfront features: Waterfront
- Waterbody name: HERITAGE HARBOR
Lot
- Lot size: 4,520 sqft
- Lot size dimensions: 40x113x40x113
Parking
- Total spaces: 2
- Parking features: Yes,Garage Owned,Attached,Garage
- Has garage: Yes
- Attached garage spaces: 2
- Covered spaces: 2