


4414 W Kling St, Burbank, CA, 91505
About This Home
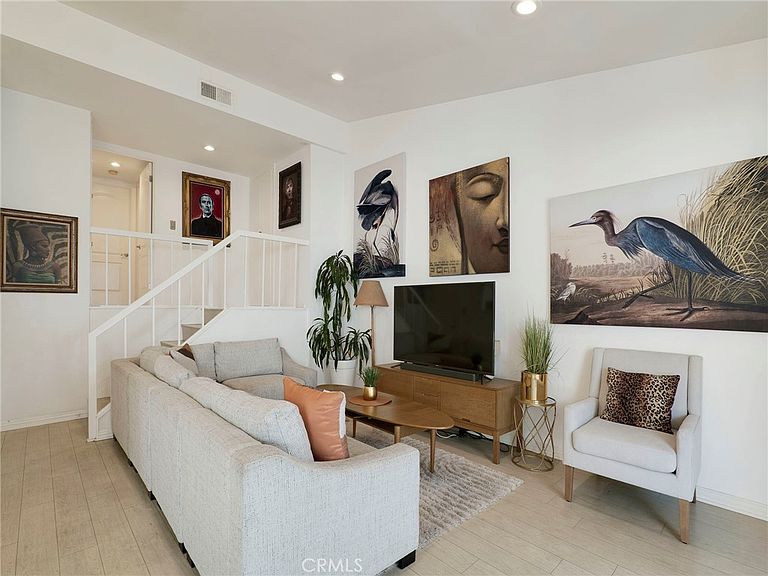
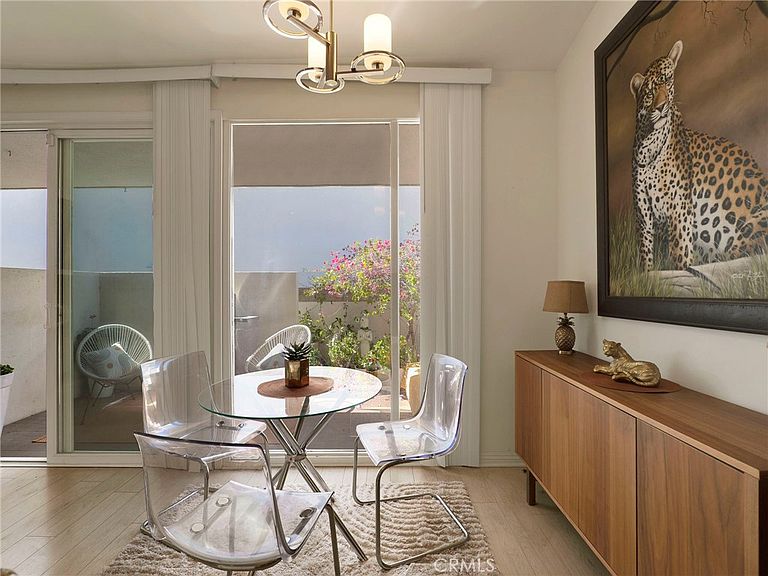
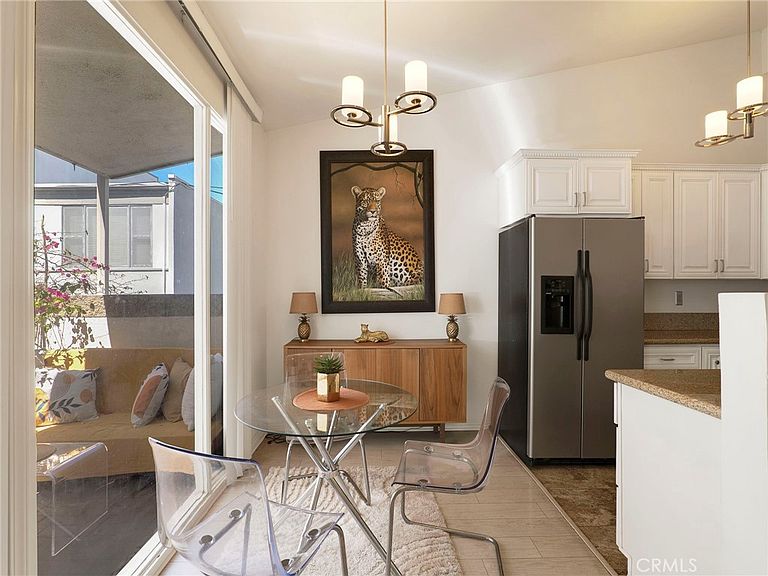
Highly sought after 2 Br 2 Ba Mid Century Modern Toluca Townhouse, end unit! Perfect blend of comfort and convenience. Features cooks kitchen that opens to Living Room, Dining Area, vaulted ceiling, glass sliders that open to private front patio. Direct access to two car garage, washer/dryer and storage galore! Large primary bedroom with en-suite full bath and second bedroom with bath. Prime Burbank location, Toluca Lake adjacent in well maintained complex with sparkling resort style pool, just moments from Magnolia Park, Toluca Lake's best shopping, dining, entertaining, Burbank Airport, Warner Brothers Ranch, new Olympics Media Center, great freeway access ,near major studios and Top Rated schools! Amazing space for rarely found townhome living or pied-a-terre, filled with natural light and inviting floor plan. This is a rare opportunity to own one of Burbank's most sought after neighborhoods at exceptional entry level pricing.
Getting Around
 Very Walkable
 Some Transit
 Bikeable
Schools
Construction
Condition
- Year built: 1964
Materials
- Foundation: Slab
- Construction materials: Stucco
Type & Style
- Home type: Townhouse
- Architectural style: Mid-Century Modern
- Property subType: Townhouse
Interior
Appliances
- Appliances included: Dishwasher,Gas Cooktop,Gas Oven,Gas Water Heater,Microwave,Refrigerator,Water Heater,Dryer,Washer
- Laundry features: Washer Hookup,In Garage,See Remarks
Bathroom
- Features: Bathroom Exhaust Fan,Bathtub,Separate Shower,Tub Shower
Bedroom
- Features: All Bedrooms Up
Bedrooms & Bathrooms
- Bedrooms: 2
- Bathrooms: 2
- Full bathrooms: 2
Features
- Built-in Features,Granite Counters,High Ceilings,Open Floorplan,Recessed Lighting,See Remarks,All Bedrooms Up
- Fireplace features: None
- Common walls with other units/homes: 1 Common Wall
Heating & Cooling
- Heating features: Central
- Cooling features: Central Air,Gas
Interior Area
- Total interior livable area: 975 sqft
Kitchen
- Features: Granite Counters
Property
Accessibility
- Accessibility features: See Remarks
Details
- Parcel number: 2482005097
- Attached to another structure: Yes
- Zoning: BUR4*
- Special condition: Standard
Features
- Levels: Multi/Split
- Entry location: main
- Pool features: Community,Fenced,In Ground,See Remarks,Association
- Patio & porch: Brick,Enclosed,Front Porch,Patio,See Remarks
- Spa features: None
Lot
- Lot size: 1.32 Acres
- Features: 36-40 Units/Acre
Parking
- Total spaces: 2
- Parking features: Door-Multi,Direct Access,Garage,Garage Faces Rear,See Remarks
- Has garage: Yes
- Attached garage spaces: 2
- Covered spaces: 2