

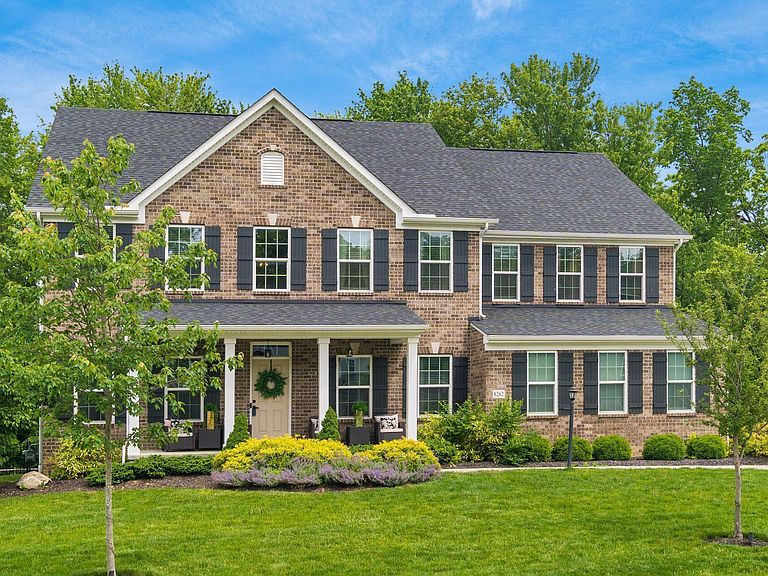


8262 Arbor Ln, Blacklick, OH, 43004
About This Home
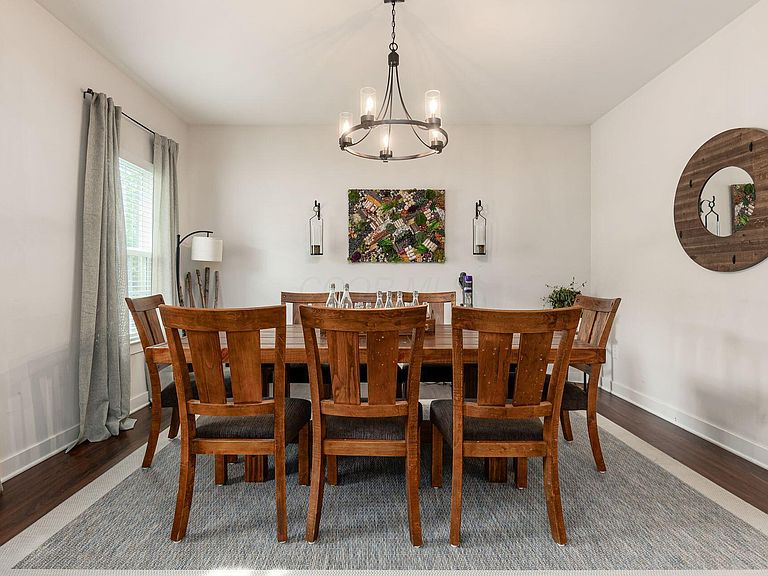
BACK ON MARKET! Seller offering credit for house painting! Welcome home to Woodland Creek, the hidden gem of Gahanna/Jefferson schools! This private, small development contains only 29 homes surrounded by woods! Spacious, well lived in home features over 4,500 sq. ft. of living space, 4 bedrooms (could easily be 5), 4 full baths (w/ half bath), 3 car garage, and finished basement. Open 1st floor living with large entertainers kitchen, walk-in pantry, and oversized island! Formal dining room and living room in front of house with bonus flex space behind kitchen that could be 5th bedroom. 2nd floor features an expansive Primary Suite with sitting area, 2 walk-in closets, and soaking tub. Additionally, a large loft, 2nd floor laundry and 2 full baths, and an ensuite guest room. Basement has a full bath, egress window and large entertaining area with bar! Not to mention a new hot water heater. All of this and we have not even gotten to the back yard! Private wooded backyard complete with large deck with roof coverage and electric heaters. Plus, the yard is already fenced in for the furry members of the family. All that is left to do is kick back, relax and enjoy your bourbon! DO NOT miss this one! Please see A2A
Getting Around
 Car-Dependent
 Very Limited Transit
 Somewhat Bikeable
Schools
Construction
Condition
- Year built: 2020
Type & Style
- Home type: SingleFamily
- Property subType: Single Family Residence
Interior
Appliances
- Appliances included: Dishwasher,Gas Range,Microwave,Refrigerator,Water Purifier
Basement
- Has basement: Yes
- Basement: Full
Bedrooms & Bathrooms
- Bedrooms: 4
- Bathrooms: 5
- Full bathrooms: 4
- 1/2 bathrooms: 1
Features
- Window features: Insulated Windows
- Flooring: Carpet,Vinyl
- Number of fireplaces: 1
- Fireplace features: One,Gas Log
- Fireplace: Yes
- Common walls with other units/homes: No Common Walls
Heating & Cooling
- Heating features: Forced Air
- Cooling features: Central Air
Interior Area
- Total structure area: 3,860
- Total interior livable area: 4,570 sqft
Property
Details
- Parcel number: 170004189
- Special condition: Standard
- Other equipment: Irrigation Equipment
Features
- Levels: Two
- Patio & porch: Deck
- Fencing: Fenced
Lot
- Lot size: 0.37 Acres
Parking
- Total spaces: 3
- Parking features: Attached,Side Load
- Has garage: Yes
- Attached garage spaces: 3
- Covered spaces: 3