


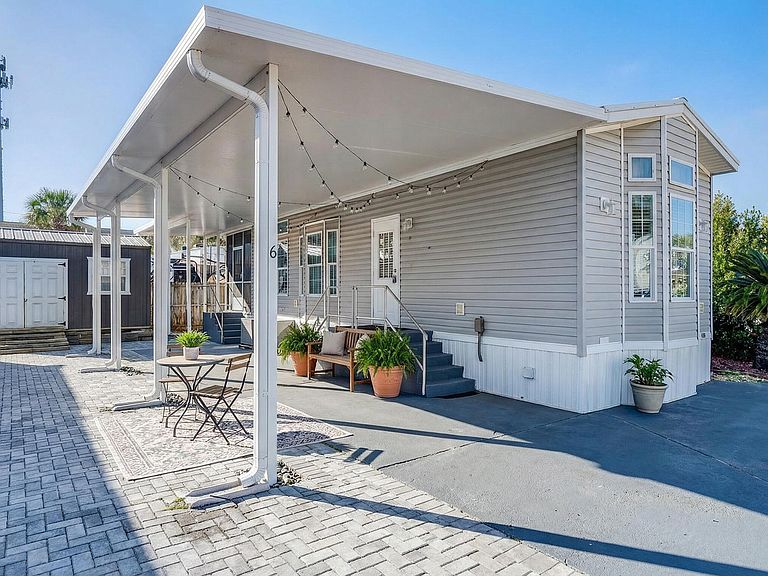


44 E Bradley St Lot 6, Destin, FL, 32550
About This Home
BEACHSIDE LIVING! Just a Short Stroll to the Shore of the sugar-white sandy beach. This custom ''RV Park Model'' built in 2020, features a bright, coastal-inspired design with bay and transom windows that fill the interior with natural light. A metal roof, expansive covered carport, pavers, composite deck NEWLY screened-in deck, all provide wonderful spaces to relax and entertain outdoors. Inside, you'll find beautiful LVP flooring paired with a crisp white/grey palette, coffered and 9-foot ceilings, with smart creative storage throughout. The floor plan is open to the kitchen, breakfast, and living area which flows onto the added 104 SqFt covered screened in deck. The bathroom has been thoughtfully updated with a tub-to-shower remodel, offering a sleek, modern feel and added convenience. The bright, airy bedroom includes built-in closets and dresser for added storage. An EXTRA 112 SQ FT of heated, cooled and insulated multi-purpose outbuilding creates the perfect bonus space, ideal for extra storage, hobby room or peaceful hideaway just steps from the main home. Perfectly sized paved patio includes a hot and cold outdoor shower to rinse off after beach days with an added extra storage unit included. Situated in a strictly non-rental community for enhanced privacy, and conveniently close to shopping and locals favorite dining. Walk just a couple blocks or take your golf cart to the beach or Pompano Joe's in five minutes or less! Come see this hideaway retreat!
Getting Around
 Car-Dependent
 Very Limited Transit
 Bikeable
Schools
Construction
Condition
- Property condition: Construction Complete
- Year built: 2020
Materials
- Foundation: Pillar/Post/Pier
- Roof: Metal
- Construction materials: Vinyl Siding
Type & Style
- Home type: MobileManufactured
- Property subType: Mobile Home
Interior
Appliances
- Appliances included: Dishwasher,Dryer,Microwave,Refrigerator,Washer,Electric Water Heater
- Laundry features: Washer/Dryer Hookup
Bedroom
- Level: First
- Area: 136.5
- Dimensions: 10.5 x 13
Bedrooms & Bathrooms
- Bedrooms: 1
- Bathrooms: 1
- Full bathrooms: 1
Features
- Breakfast Bar,Crown Molding,Tray Ceiling(s),Recessed Lighting,Shelving,Woodwork Painted
- Window features: Double Pane Windows,Window Treatments,Bay Window(s)
- Flooring: Laminate
Heating & Cooling
- Heating features: Central
- Cooling features: Central Air
Interior Area
- Total structure area: 572
- Total interior livable area: 572 sqft
Kitchen
- Level: First
- Area: 104
- Dimensions: 8 x 13
Living Room
- Level: First
- Area: 143
- Dimensions: 11 x 13
Screened Porch
- Area: 104
- Dimensions: 13 x 8
Storage
- Level: First
- Area: 112
- Dimensions: 14 x 8
Property
Details
- Parcel number: 302S21422900000510
- Zoning description: Mobile Home
Features
- Stories: 1
- Patio & porch: Patio,Porch,Screened
- Exterior features: Outdoor Shower
- Fencing: Partial
Lot
- Lot size: 3,200 sqft
- Features: Covenants,Dead End,Easements,Restrictions,See Remarks,Within 1/2 Mile to Water
- Lot size dimensions: 80 x 40
Parking
- Total spaces: 2
- Parking features: Attached Carport,Oversized,Covered
- Covered spaces: 2
- Carport: Yes
- Carport spaces: 2
Climate Risk is Financial Risk
Every home has a financial story beyond the listing price. Below, you’ll see the climate risks that could affect this property — and in Bills & Affordability, how those risks may influence repairs, insurance, utilities, and long-term value.
Biggest Threats for This Home
- Hurricane

- Lightning

- Tornado

- Tsunami

How This Home’s Risks Compare
FEMA Declared Disasters in Walton County and Florida
Understanding the Costs
Financial advisors generally recommend spending no more than 30% of your gross household income on housing costs. In practice, many households stretch to 35% or beyond — especially in high-cost markets.
Estimated Costs Today
| Monthly | Annual | |
|---|---|---|
| Mortgage | $1,390 | $16,680 |
| Home Insurance * | $350 | $4,200 |
| Property Taxes | $112 | $1,344 |
| Electricity | $197 | $2,366 |
| Total | $2,049 | $24,588 |
Income You'd Need if You Spent...
Florida FAIR Plan Programs



How Costs Could Change Over Time
Climate risk is quickly impacting all of the major home ownership costs. Adjust the growth rates and percentage of income spent on housing below to see how your housing costs could change over the next 10 years — and what income you'd need to keep up.
Comparing Against the Market
Price Per Sq Ft
vs Other Active Listings
Avg $/sqft
vs Homes Sold Last Month
Median $/sqft
Current Market Trends
Median Price Per Square Foot
The median price per square foot of homes sold in this area each month. Compare this to this listing's price per square foot to gauge whether the home is priced in line with recent sales.
Historicals for This Listing
Zestimate History ($/sqft)
Price History
| Date | Event | Price |
|---|---|---|
| 2026-05-04 | Price change | $285,000 |
| 2026-04-07 | Price change | $295,000 |
| 2026-03-05 | Listed for sale | $299,000 |
| 2024-05-22 | Sold | $275,000 |
| 2024-04-19 | Pending sale | $285,000 |
| 2024-01-19 | Price change | $285,000 |
| 2023-06-10 | Listed for sale | $295,000 |
| 2019-08-07 | Listing removed | $90,000 |
| 2019-08-01 | Pending sale | $90,000 |
| 2019-07-12 | Listed for sale | $90,000 |
 View on Zillow