




564 Eagles Nest Road, Ripton, VT, 05766
About This Home
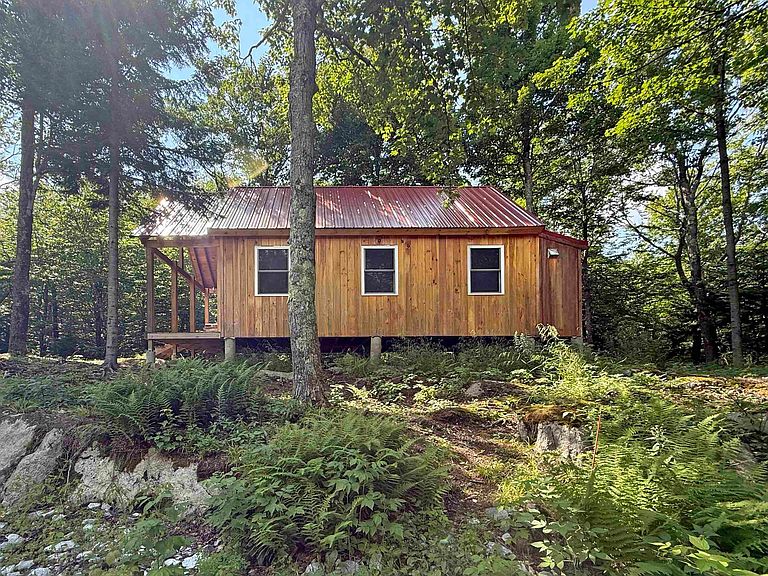
Escape to your own private woodland retreat where rejuvenation and adventure await. Tucked away on more than 11 acres bordering the Green Mountain National Forest, this recently renovated off-grid, cabin offers the opportunity to disconnect from the hustle and immerse yourself in nature. Renovated in 2022, the cabin has been fully insulated and features a cozy wood stove to keep the space warm on crisp mountain evenings. Designed with simplicity and functionality in mind, the open-concept interior includes a sleeping loft accessed by ladder, a gas cooktop for meal preparation, and electrical wiring. A Jackery power station can provide electricity for lighting and could be paired with the 400w portable solar panel (included) to recharge onsite or with the addition of a generator could provide a more seamless power supply. An enclosed rear addition was built for the possibility of adding a future composting or incinerating toilet. The property also has a few natural springs, offering the potential for a future onsite water source if desired. Start your mornings with coffee on the covered front porch, surrounded by the sounds of the birds and the forest, spend your days exploring the endless hiking, hunting, snowmobiling, and outdoor recreation opportunities just beyond the property, and wrap up with a good book by the wood-stove. Whether you're searching for a secluded weekend getaway, a hunting camp, or a basecamp for your adventures, this unique mountain retreat offers a peaceful setting to unwind, recharge, and enjoy the beauty of Vermont's great outdoors.
Getting Around
 Car-Dependent
 Very Limited Transit
 Not Bike Friendly
Schools
Construction
Condition
- Year built: 1980
Materials
- Foundation: Pillar/Post/Pier
- Roof: Metal
- Construction materials: Foam Insulation,Wood Frame,Wood Siding
Type & Style
- Home type: SingleFamily
- Architectural style: Cabin,Cottage/Camp
- Property subType: Single Family Residence
Interior
Appliances
- Appliances included: Gas Cooktop
Basement
- Basement: None
Bedrooms & Bathrooms
- Bedrooms: 1
Features
- Cathedral Ceiling(s),Natural Woodwork
- Flooring: Laminate
- Finished area below ground: 0
- Finished area above ground: 478
Heating & Cooling
- Heating features: Wood Stove
- Cooling features: None
Interior Area
- Total structure area: 478
- Total interior livable area: 478 sqft
Property
Details
- Zoning description: Rural Residential - 25
- Other equipment: Other
Features
- Levels: One
- Stories: 1
- Patio & porch: Covered Porch
- Exterior features: Natural Shade
- Frontage length: Road frontage: 456
Lot
- Lot size: 11.26 Acres
- Features: Sloped,Timber,Trail/Near Trail,Wooded,Adjoins St/Nat'l Forest,Mountain,Near Skiing,Near Snowmobile Trails,Rural
Parking
- Parking features: Gravel