


146-A Seabreeze Dr., Murrells Inlet, SC, 29576
About This Home
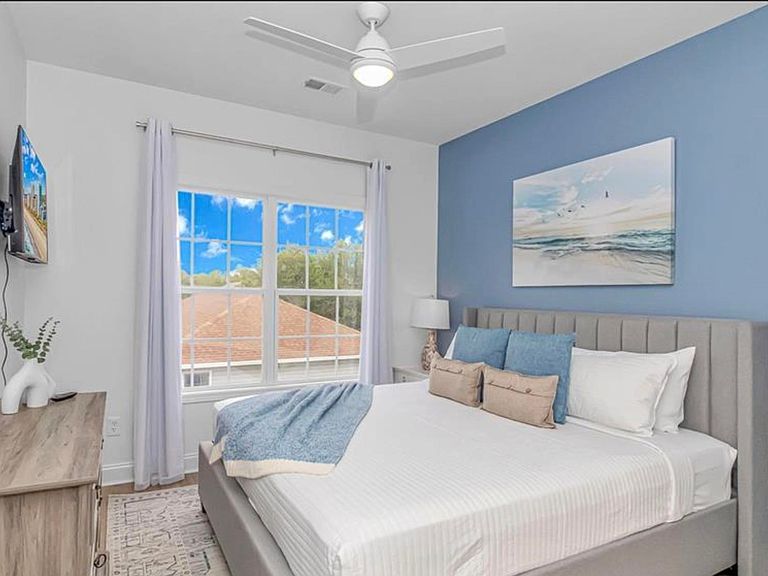
Just steps from the sand in Garden City, this beautifully renovated 5-bedroom, 4.5-bath coastal home feels like the kind of place where summer memories are made year after year. Whether you're searching for a luxury beach getaway, a full-time coastal residence, or an investment property with incredible appeal, this home delivers the perfect mix of style, comfort, and location. Inside, nearly every detail has been updated with a fresh, modern coastal feel. Luxury vinyl plank flooring runs throughout the entire home, creating a seamless and low-maintenance design. The completely redesigned kitchen is truly the heart of the home, featuring custom cabinetry, granite countertops and backsplash, a large center island with sink and dishwasher, and an open layout that makes gathering with family and friends effortless. Two spacious primary suites offer private retreats with beautifully updated spa-inspired bathrooms, including tiled showers, new vanities, granite countertops, and upgraded fixtures. Every bathroom throughout the home has been refreshed with stylish finishes, new faucets, and high-flow toilets. Fresh paint, updated lighting, and new ceiling fans inside and across the porches add to the bright and welcoming atmosphere. Outside, your private backyard oasis is waiting. Spend your days relaxing in the saltwater pool with a new heater and upgraded Hayward pool pump, or unwind on the porches while enjoying the ocean breeze. Major updates, including a rebuilt AC platform, raised pool components for storm protection, a brand-new washer and dryer, and a monitored HTC security system, provide peace of mind for years to come. Homes this close to the beach with this level of renovation are hard to find. If you've been dreaming of a move-in-ready coastal retreat in Garden City, this is the one buyers wait for!
Getting Around
 Car-Dependent
 Very Limited Transit
 Somewhat Bikeable
Schools
Construction
Condition
- Property condition: Resale
- Year built: 2006
Materials
- Foundation: Raised
- Construction materials: Vinyl Siding
Type & Style
- Home type: SingleFamily
- Architectural style: Raised Beach
- Property subType: Townhouse,Single Family Residence
Interior
Appliances
- Appliances included: Dishwasher,Disposal,Microwave,Range,Refrigerator,Range Hood,Dryer,Washer
- Laundry features: Washer Hookup
Bedrooms & Bathrooms
- Bedrooms: 5
- Bathrooms: 5
- Full bathrooms: 4
- 1/2 bathrooms: 1
Dining Room
- Features: Living/Dining Room
Features
- Ceiling Fan(s),Furnished,Main Level Primary,Tub Shower,Vanity,Walk-In Closet(s),Window Treatments,Breakfast Bar,Bedroom on Main Level,Entrance Foyer,Kitchen Island,Stainless Steel Appliances,Solid Surface Counters
- Window features: Window Treatments
- Flooring: Vinyl
Heating & Cooling
- Heating features: Central,Electric
- Cooling features: Central Air
Interior Area
- Total structure area: 2,929
- Total interior livable area: 2,257 sqft
Kitchen
- Features: Breakfast Bar,Dishwasher,Kitchen Exhaust Fan,Kitchen Island,Stainless Steel Appliances,Solid Surface Counters
Living Room
- Features: Ceiling Fan(s)
Master Bathroom
- Features: Tub Shower,Vanity
Master Bedroom
- Features: Ceiling Fan(s),Main Level Primary,Walk-In Closet(s)
- Level: First
Other
- Features: Bedroom on Main Level,Entrance Foyer,Utility Room
Property
Details
- Parcel number: 47004010121
- Attached to another structure: Yes
- Zoning: RES
- Special condition: None
Features
- Levels: Two
- Stories: 2
- Private pool: Yes
- Pool features: Outdoor Pool,Private
- Patio & porch: Balcony,Rear Porch,Deck,Front Porch,Patio
- Exterior features: Balcony,Deck,Fence,Porch,Patio,Storage
Lot
- Lot size: 3,920 sqft
- Features: City Lot,Rectangular,Rectangular Lot
Parking
- Total spaces: 4
- Parking features: Underground