


3885 Wahtomin Trl NW, Alexandria, MN, 56308
About This Home
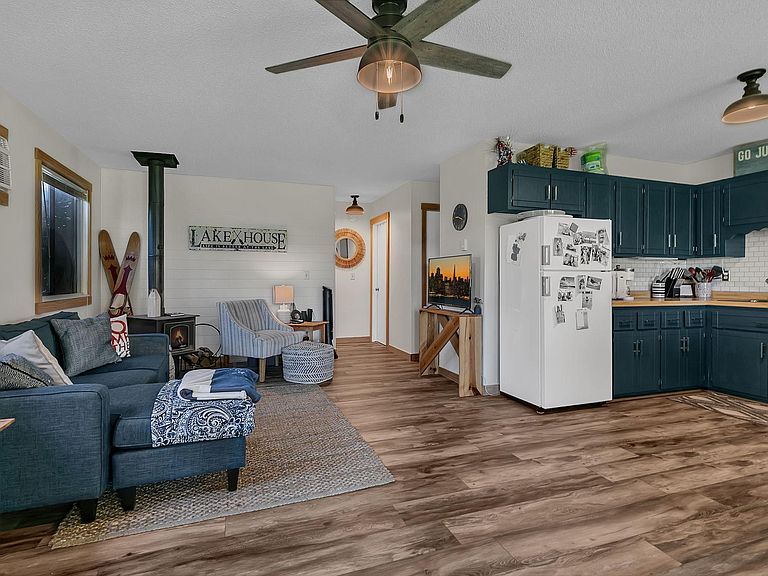
Tucked into the highly desirable Chippewa Trails Association on desirable Lake Ida, this refreshed lake retreat offers easy, low-maintenance living with all the perks of lake life. This 2 bedroom, 1 full bath home features an open floor plan with updated flooring, modern light fixtures, and stylish refreshed touches throughout. Cozy up by the wood-burning fireplace in the living room or enjoy your morning coffee in the enclosed porch featuring an entire wall of windows overlooking the lake. The kitchen offers breakfast bar seating overlooking the porch for easy entertaining, while the stackable washer and dryer add convenience for effortless weekends at the lake. Association amenities make ownership simple and enjoyable with dock maintenance, a dock slip, lawn care, snow removal, and shared amenities including a pool all included in the association fee. Whether you're looking for a weekend getaway or a carefree year-round home, this fully furnished Lake Ida property delivers the perfect blend of comfort, charm, and lake lifestyle. Seller willing to sell fully furnished.
Getting Around
 Car-Dependent
 Very Limited Transit
 Somewhat Bikeable
Schools
Construction
Condition
- Year built: 1988
Type & Style
- Home type: SingleFamily
- Property subType: Single Family
Interior
Appliances
- Appliances included: Dryer,Electric Water Heater,Microwave,Range,Refrigerator,Washer,Water Softener Owned
Basement
- Basement: None
Bathroom
- Level: Main
- Area: 35
- Dimensions: 7x5
Bedroom
- Level: Main
- Area: 100
- Dimensions: 10x10
Bedroom2
- Level: Main
- Area: 90
- Dimensions: 10x9
Bedrooms & Bathrooms
- Bedrooms: 2
- Bathrooms: 1
- Full bathrooms: 1
Features
- Number of fireplaces: 1
- Fireplace features: Free Standing,Wood Burning
- Fireplace: Yes
- Finished area below ground: 0
- Finished area above ground: 880
Heating & Cooling
- Heating features: Baseboard
- Cooling features: Wall Unit(s)
Interior Area
- Total structure area: 880
- Total interior livable area: 880 sqft
Kitchen
- Level: Main
- Area: 90
- Dimensions: 10x9
Living Room
- Level: Main
- Area: 216
- Dimensions: 18x12
Porch
- Level: Main
- Area: 210
- Dimensions: 10x21
Property
Accessibility
- Accessibility features: None
Details
- Parcel number: 240479135
- Zoning description: Residential-Single Family
- Foundation area: 880
Features
- Levels: One
- Stories: 1
- Private pool: Yes
- Pool features: In Ground,Outdoor Pool
- Patio & porch: Deck,Enclosed,Porch
- Has view: Yes
- View description: Bay,Lake,Panoramic
- Has water view: Yes
- Water view: Bay,Lake
- Waterfront features: Deeded Access,Lake Bottom(Rocky,Weeds)
- Frontage length: Water Frontage: 720
Lot
- Lot size: 1,306 sqft
- Lot size dimensions: 27 x 20 x 27 x 50
Parking
- Parking features: Gravel