


924 E Glenoaks Blvd, Glendale, CA, 91207
About This Home
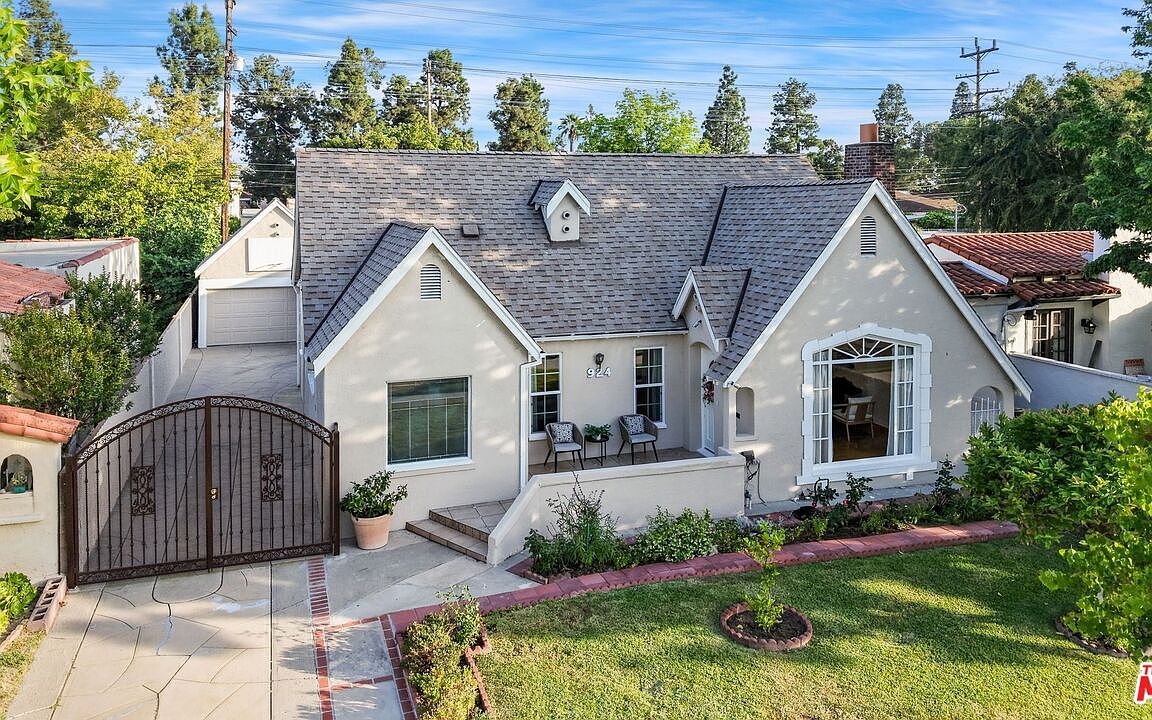
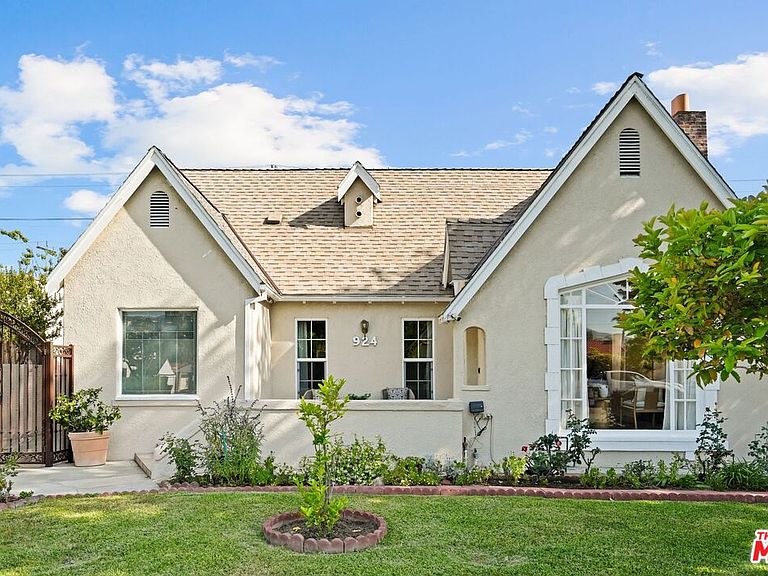
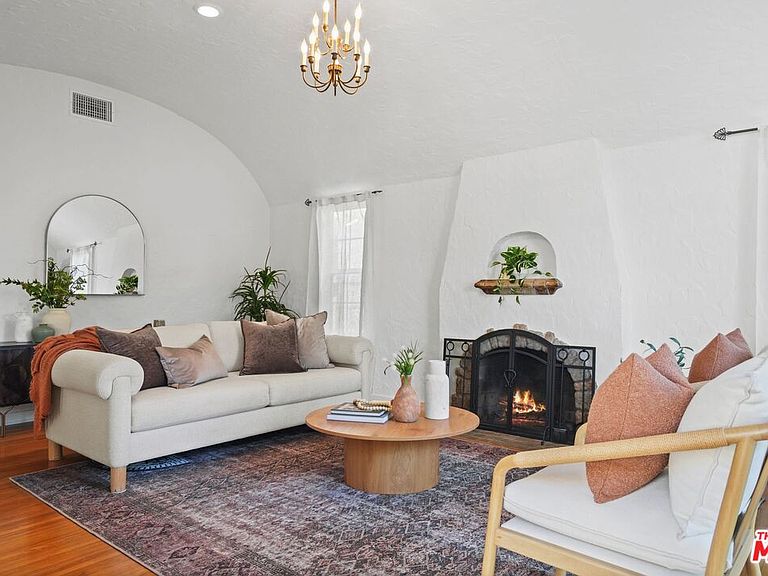
Set behind a grassy front lawn, this Tudor-style home makes a strong first impression with its classic lines, pitched roof, and timeless stucco exterior. Mature landscaping softens the architecture and gives the home a sense of privacy from the street.Inside, the home carries a clear architectural identity. The living room is defined by its arched ceiling and hand-textured plaster walls, with a fireplace set into a sculpted surround and built-in niches that add depth and character. Beautiful wood floors run throughout, and a large picture window brings in natural light and a view of the front yard. Rounded openings lead into the dining room, creating a natural transition between spaces.The dining room sits naturally between the living room and kitchen, creating an easy flow that keeps everyone connected. It's a space that works just as well for everyday meals as it does for larger gatherings, where conversations carry from one space to the next. It connects directly to the kitchen, which has been updated with clean-lined cabinetry, stainless steel appliances, and generous counter space. The layout offers plenty of storage and room to cook, with a window over the sink bringing in light and a view of the yard. A separate family room adds another living area. It's easy to imagine it as a place to unwind at the end of the day, gather for movie nights, or set up as a comfortable space for reading, music, or time with friends. Its position within the home allows it to feel connected when you want it to be, while still offering privacy.The home offers four bedrooms and four bathrooms, with well-proportioned rooms and good natural light throughout. The primary suite is set apart and includes an adjoining room that opens directly to the backyard and pool area. This additional space adds a layer of flexibility, whether used as a sitting room, office, or a natural extension of the outdoors. The attached bathroom is well laid out, with classic finishes that reflect the home's overall character.Out back, the property opens into a fully enclosed yard designed for both use and privacy. A pool and spa sit at the center, surrounded by areas for seating and dining, along with a covered patio that provides shade throughout the day. The long driveway leads to a detached garage, creating separation from the street and offering ample parking.Set within historic Rossmoyne, known for its beautiful 1920s and 1930s architecture, the location places neighborhood favorites, including Trader Joe's, Whole Foods, Fish King, and nearby hiking trails, moments from home.
Getting Around
 Very Walkable
 Some Transit
 Somewhat Bikeable
Schools
Construction
Condition
- Year built: 1927
Materials
- Foundation: Raised
- Roof: Composition,Shingle
- Construction materials: Stucco
Type & Style
- Home type: SingleFamily
- Architectural style: Tudor
- Property subType: Residential,Single Family Residence
Interior
Appliances
- Appliances included: Gas Cooktop,Microwave,Double Oven,Range/Oven,Refrigerator,Dishwasher,Dryer,Washer,Water Heater Unit
- Laundry features: Laundry Area
Bedrooms & Bathrooms
- Bedrooms: 4
- Bathrooms: 4
- Full bathrooms: 4
Features
- Window features: Drapes,Blinds
- Flooring: Ceramic Tile,Hardwood
- Number of fireplaces: 1
- Fireplace features: Living Room
- Fireplace: Yes
Heating & Cooling
- Heating features: Central
- Cooling features: Central Air
Interior Area
- Total structure area: 2,228
- Total interior livable area: 2,228 sqft
Property
Details
- Parcel number: 5646025048
- Zoning: GLR1YY
- Special condition: Standard
Features
- Levels: One
- Entry location: Ground Level w/steps
- Pool features: In Ground,Heated
- Patio & porch: Front Porch,Patio
- Spa features: Heated,In Ground
- Fencing: Other
- Has view: Yes
- View description: Walk Street
Lot
- Lot size: 6,865 sqft
- Lot size dimensions: 50 x 135
Parking
- Total spaces: 2
- Parking features: Garage Is Detached,Concrete
- Has garage: Yes
- Attached garage spaces: 2
- Covered spaces: 2
- Has uncovered spaces: Yes
Climate Risk is Financial Risk
Every home has a financial story beyond the listing price. Below, you’ll see the climate risks that could affect this property — and in Bills & Affordability, how those risks may influence repairs, insurance, utilities, and long-term value.
Biggest Threats for This Home
- Earthquake

- Inland Flooding

- Heat Wave

- Wildfire

How This Home’s Risks Compare
FEMA Declared Disasters in Los Angeles County and California
Understanding the Costs
Financial advisors generally recommend spending no more than 30% of your gross household income on housing costs. In practice, many households stretch to 35% or beyond — especially in high-cost markets.
Estimated Costs Today
| Monthly | Annual | |
|---|---|---|
| Mortgage | $9,076 | $108,912 |
| Home Insurance * | $221 | $2,652 |
| Property Taxes | $1,661 | $19,932 |
| Electricity | $477 | $5,733 |
| Total | $11,435 | $137,220 |
Income You'd Need if You Spent...
California FAIR Plan Programs
How Costs Could Change Over Time
Climate risk is quickly impacting all of the major home ownership costs. Adjust the growth rates and percentage of income spent on housing below to see how your housing costs could change over the next 10 years — and what income you'd need to keep up.
Comparing Against the Market
Price Per Sq Ft
vs Other Active Listings
Avg $/sqft
vs Homes Sold Last Month
Median $/sqft
Current Market Trends
Median Price Per Square Foot
The median price per square foot of homes sold in this area each month. Compare this to this listing's price per square foot to gauge whether the home is priced in line with recent sales.
Historicals for This Listing
Zestimate History ($/sqft)
Price History
| Date | Event | Price |
|---|---|---|
| 2026-05-05 | Listed for sale | $1,795,000 |
| 2005-09-12 | Sold | $840,000 |
| 1994-02-07 | Sold | $215,000 |
| 1993-08-24 | Sold | $355,895 |
 View on Zillow