



2211 Wood View Dr, Stoughton, WI, 53589
About This Home
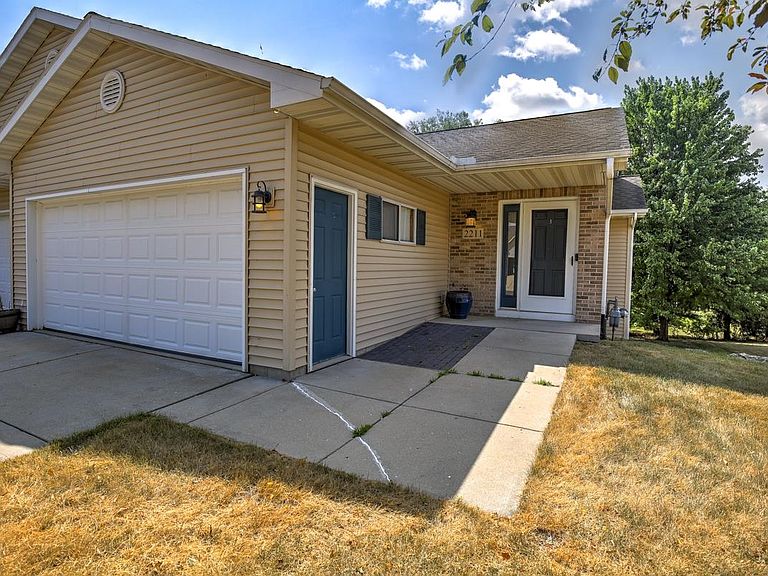
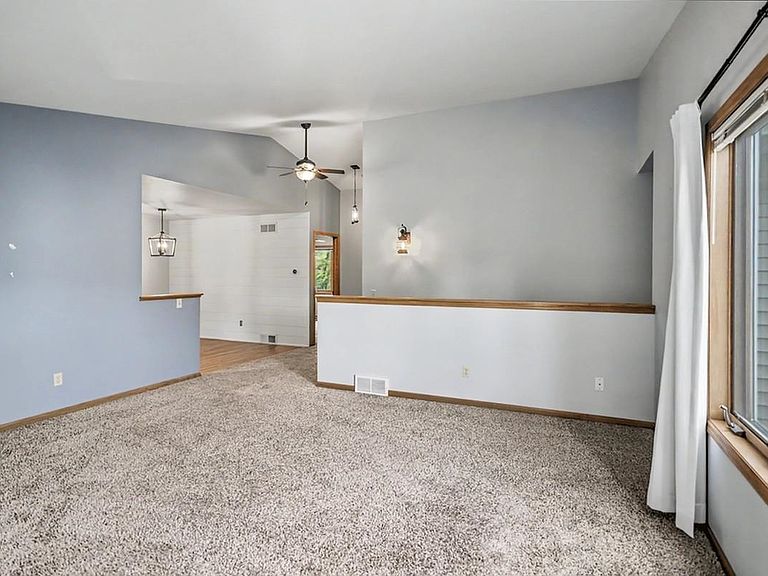
Don't miss this beautifully maintained 3-bedroom, 2-bath ranch-style half-duplex condo offering approximately 1,649 sq ft of comfortable living space in a quiet Stoughton neighborhood. The bright, open-concept main level features vaulted ceilings and a seamless flow between the living room, spacious kitchen, dinette, and dining area,perfect for everyday living and entertaining. The updated main bathroom adds a fresh, modern touch. The walk-out lower level expands your living space with a warm and inviting family room highlighted by a cozy fireplace, plus excellent storage options. Additional features include an attached 2-car garage, central air, forced-air natural gas heat, and a patio overlooking the mature backyard. Enjoy a convenient location near parks, schools, shopping, dining, & everything Stoughton has to offer. This move-in-ready home combines comfort, functionality, and low-maintenance living in an ideal setting. A wonderful opportunity to make this inviting home your own!
Getting Around
 Somewhat Walkable
 Very Limited Transit
 Bikeable
Schools
Construction
Condition
- Year built: 1999
Materials
- Foundation: Poured concrete foundatn
- Construction materials: Vinyl Siding
Type & Style
- Home type: SingleFamily
- Property subType: Half Duplex
Interior
Appliances
- Appliances included: Washer,Dryer,Water softener included
- Laundry features: Lower Level
Basement
- Has basement: Yes
- Basement: Full,Full Size Windows/Exposed,Walk-Out Access,Finished
Bedroom2
- Level: Main
- Area: 132
Bedroom3
- Level: Lower
- Area: 130
Bedrooms & Bathrooms
- Bedrooms: 3
- Bathrooms: 2
- Full bathrooms: 2
- Main level bathrooms: 1
Family Room
- Area: 323
Features
- Vaulted Ceiling(s),At Least 1 tub,Smart doorbell,Smart Thermostat
- Number of fireplaces: 1
- Fireplace features: Gas,1 fireplace
- Fireplace: Yes
- Finished area above ground: 1,063
- Common walls with other units/homes: 1 Common Wall
Heating & Cooling
- Heating features: Forced Air
- Cooling features: Central Air
Interior Area
- Total structure area: 1,649
- Total interior livable area: 1,649 sqft
Kitchen
- Features: Breakfast Bar,Pantry,Range/Oven,Refrigerator,Dishwasher,Microwave,Disposal
- Level: Main
- Area: 110
Living Room
- Level: Main
- Area: 192
Master Bedroom
- Level: Main
- Area: 156
Property
Details
- Parcel number: 051106241442
- Zoning: res
- Exclusions: Seller's personal items
Features
- Patio & porch: Patio
- Exterior features: Private Entrance
Parking
- Total spaces: 2
- Parking features: 2 car Garage,Attached,Garage Door Opener,Concrete,Paved
- Has garage: Yes
- Attached garage spaces: 2
- Covered spaces: 2