




49 Park Ave, Madison, NJ, 07940
About This Home
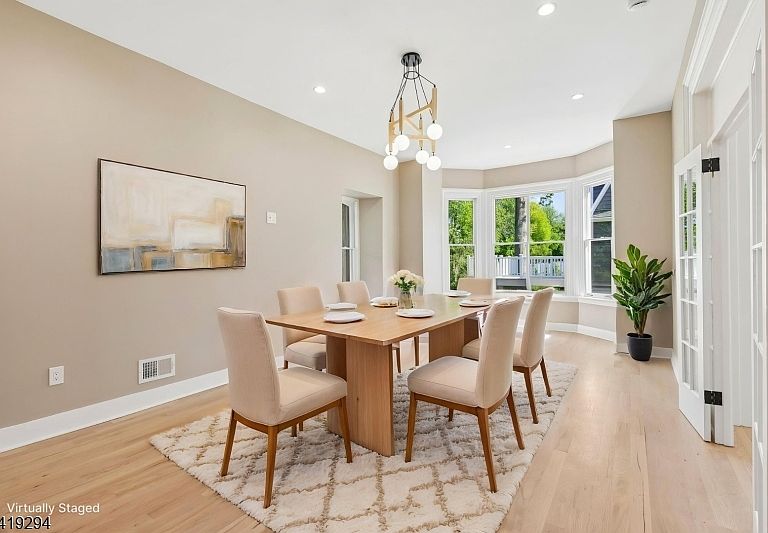
Stunning Puddingstone Victorian blending modern luxury and old-world charm. Beautifully restored top to bottom: new flooring, mechanicals, central air, custom built-ins, and high-end finishes throughout. Iconic details include carved woodwork, custom arched front doors, copper accents, and purple-hued puddingstone that sparkles in the sun. A rare chance to own historic architecture with every modern comfort while near shops, restaurants, parks, and NJ Transit. Currently a two-family home. Unit #1 (ground + lower level): 3 BR, 2 BA with historical character flowing into an open-concept kitchen with center island and dining/living space. First-floor bedroom features a decorative fireplace and oversized floor-to-ceiling windows. Lower level walks out to a covered patio, backyard, and private parking with two EV charging stations. Unit #2 (2nd + 3rd level): 4 BR, 3 BA with exquisite finishes and thoughtful design. Stylish kitchen with high-end appliances and ample storage. Show-stopping primary suite boasts 20' cathedral ceilings, exposed wood beams, a dressing area, walk-in closet, and stunning en suite. Curb appeal is an understatement for this property with fresh new landscaping, private parking with charging stations, rear deck and a spacious backyard area! Prime location allows you to embrace the best of suburban living with direct access to Main Street in Madison, fun neighboring towns, and a just quick trip to NYC!
Getting Around
 Very Walkable
 Very Limited Transit
 Somewhat Bikeable
Schools
Construction
Condition
- Year built: 1820
Materials
- Roof: Asphalt Shingle,Metal
- Construction materials: Stone,Wood Siding
Notable Dates
- Major remodel year: 2026
Type & Style
- Home type: MultiFamily
- Property subType: Multi Family
Interior
Appliances
- Appliances included: Dishwasher,Microwave,Range/Oven - Gas,Refrigerator,Microwave Oven
Basement
- Has basement: Yes
- Basement: Yes,Walk-Out Access
Bedrooms & Bathrooms
- Bedrooms: 7
- Bathrooms: 5
- Full bathrooms: 5
Features
- Dry Bar,Beamed Ceilings,Cathedral Ceiling(s),Chandelier,High Ceilings,Walk-In Closet(s),Bedrooms,Eat-in Kitchen,Kitchen,Living Room,Living/Dining Room,Master Bedroom,Ceiling Fan(s)
- Flooring: Wood
- Number of fireplaces: 1
- Fireplace: Yes
Heating & Cooling
- Heating features: Forced Air,Zoned,Natural Gas
- Cooling features: Central Air
Interior Area
- Total structure area: 4,298
- Total interior livable area: 4,298 sqft
Property
Details
- Parcel number: 2317011010000000070001
Features
- Levels: Two
- Stories: 2
- Patio & porch: Deck,Patio
- Exterior features: Curbs,Sidewalk,Underground Lawn Sprinkler
Lot
- Lot size: 0.37 Acres
- Lot size dimensions: 0.373 AC
Parking
- Total spaces: 4
- Parking features: Parking Lot-Shared
- Uncovered spaces: 4