


96 High Trails Dr, Eureka, MO, 63025
About This Home
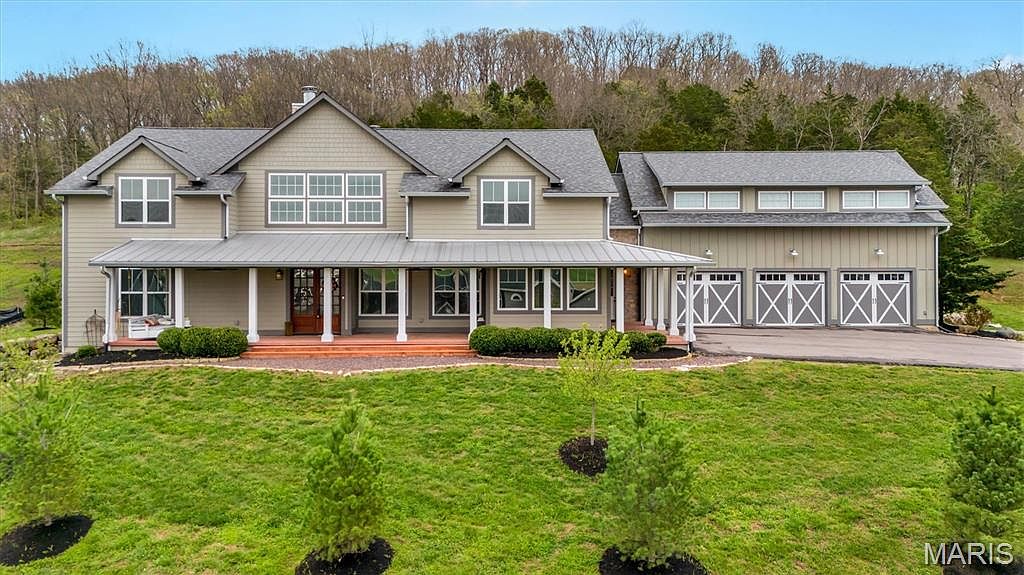
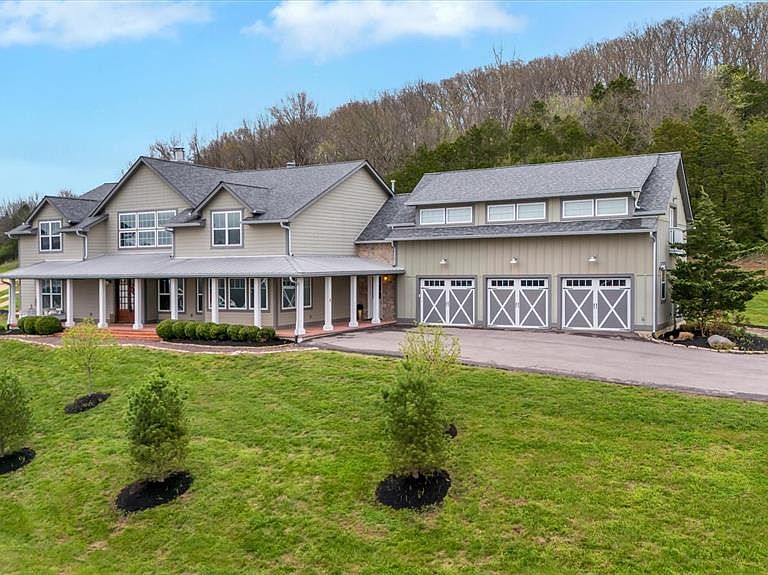
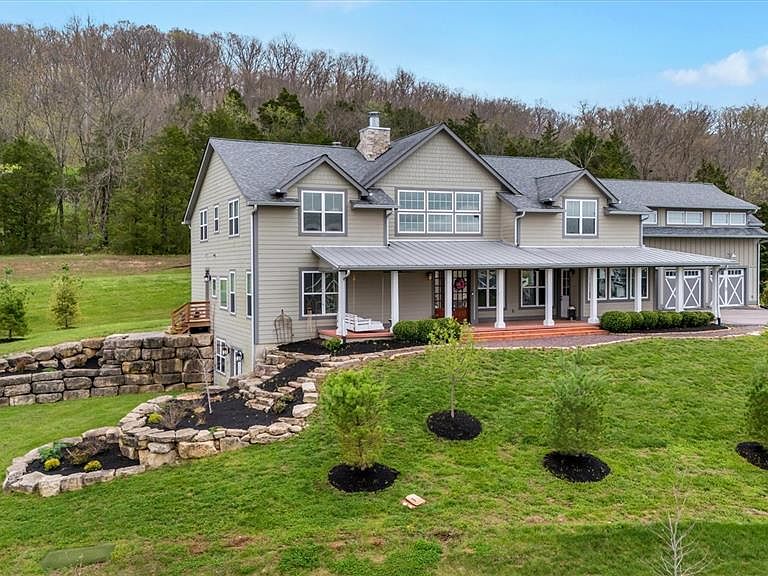
Available in Eureka! Prepare to be captivated by this masterfully designed, modern-rustic retreat at 96 High Trails Dr. Combining incredible architectural scale with a serene, natural setting, this estate is truly one-of-a-kind. The commanding curb appeal is defined by the massive, covered front porch, featuring elegant stone columns, a warm wood-stained door, and a striking metal lean-to roof. This leads seamlessly into a dramatic attached barn-style garage section, showcasing beautiful board-and-batten siding and carriage-style doors that fit perfectly with the wooded backdrop. Step inside to a jaw-dropping main living area defined by immense volume. Your eyes will immediately go up to the soaring vaulted ceilings accented by massive, exposed wood beams and beautiful wood plank paneling. Rich, wide-plank wood floors flow throughout the open concept, grounded by a massive, floor-to-ceiling stone fireplace that centers the entire room. Large windows adorned with stylish black fabric roman shades flood the space with light. The kitchen is a rustic-modern masterpiece, featuring white shaker cabinets, dramatic marble-veined countertops and backsplash, a professional stainless steel range with a custom wood-and-white range hood, and a built-in microwave drawer. The huge dark-wood island with its thick butcher block counter offers an incredible space to gather and entertain. Offering a perfect mix of grand scale and high-end design, including a primary suite with double vanities, stone-look tile, and a massive custom walk-in closet, plus a versatile secondary living area with dark ceilings and its own fireplace. An incredible find, on a sprawling green lot in a private location. Come see why this should be your next home before it’s off the market!
Getting Around
 Car-Dependent
 Very Limited Transit
 Somewhat Bikeable
Schools
Construction
Condition
- Year built: 2016
Materials
- Construction materials: Other
Type & Style
- Home type: SingleFamily
- Architectural style: Ranch
- Property subType: Single Family Residence
Interior
Basement
- Has basement: Yes
- Basement: Full,Unfinished,Walk-Out Access
Bathroom
- Features: Floor Covering: Wood
- Level: Main
- Area: 440
- Dimensions: 20x22
Bedrooms & Bathrooms
- Bedrooms: 6
- Bathrooms: 5
- Full bathrooms: 5
- Main level bathrooms: 2
- Main level bedrooms: 1
Breakfast Room
- Features: Floor Covering: Wood
- Level: Main
- Area: 112
- Dimensions: 8x14
Dining Room
- Features: Floor Covering: Wood
- Level: Main
- Area: 220
- Dimensions: 11x20
Family Room
- Features: Floor Covering: Wood
- Level: Main
- Area: 380
- Dimensions: 19x20
Features
- Flooring: Hardwood
- Number of fireplaces: 3
- Fireplace features: Family Room,Living Room,Masonry,Other,Wood Burning
- Fireplace: Yes
- Finished area above ground: 6,676
Heating & Cooling
- Heating features: Dual Fuel/Off Peak,Forced Air,Natural Gas
- Cooling features: Ceiling Fan(s),Central Air,Electric,Zoned
Interior Area
- Total structure area: 6,676
- Total interior livable area: 6,676 sqft
Kitchen
- Features: Floor Covering: Wood
- Level: Main
- Area: 260
- Dimensions: 13x20
Other
- Features: Floor Covering: Wood
- Level: Main
- Area: 121
- Dimensions: 11x11
Primary Bedroom
- Features: Floor Covering: Wood
- Level: Main
- Area: 252
- Dimensions: 14x18
Recreation Room
- Features: Floor Covering: Carpeting
- Level: Upper
- Area: 352
- Dimensions: 22x16
Property
Details
- Parcel number: 046.014.00000002.01
- Special condition: Standard
Features
- Levels: Two
Lot
- Lot size: 2.10 Acres
- Features: Adjoins Wooded Area
Parking
- Total spaces: 3
- Parking features: Additional Parking,Attached,Garage,Garage Door Opener,Oversized,Storage,Workshop in Garage
- Has garage: Yes
- Attached garage spaces: 3
- Covered spaces: 3
Climate Risk is Financial Risk
Every home has a financial story beyond the listing price. Below, you’ll see the climate risks that could affect this property — and in Bills & Affordability, how those risks may influence repairs, insurance, utilities, and long-term value.
Biggest Threats for This Home
- Inland Flooding

- Strong Wind

- Cold Wave

- Hail

- Landslide

- Lightning

- Tornado

- Winter Weather

- Earthquake

- Heat Wave

How This Home’s Risks Compare
FEMA Declared Disasters Across Missouri Counties
Understanding the Costs
Financial advisors generally recommend spending no more than 30% of your gross household income on housing costs. In practice, many households stretch to 35% or beyond — especially in high-cost markets.
Estimated Costs Today
| Monthly | Annual | |
|---|---|---|
| Mortgage | $7,074 | $84,888 |
| Home Insurance * | $929 | $11,148 |
| Property Taxes | $932 | $11,184 |
| Electricity | $509 | $6,117 |
| Total | $9,444 | $113,328 |
Income You'd Need if You Spent...
Missouri FAIR Plan Programs

How Costs Could Change Over Time
Climate risk is quickly impacting all of the major home ownership costs. Adjust the growth rates and percentage of income spent on housing below to see how your housing costs could change over the next 10 years — and what income you'd need to keep up.
Comparing Against the Market
Price Per Sq Ft
vs Other Active Listings
Avg $/sqft
vs Homes Sold Last Month
Median $/sqft
Current Market Trends
Median Price Per Square Foot
The median price per square foot of homes sold in this area each month. Compare this to this listing's price per square foot to gauge whether the home is priced in line with recent sales.
Historicals for This Listing
Zestimate History ($/sqft)
Price History
| Date | Event | Price |
|---|---|---|
| 2026-04-17 | Listed for sale | $1,599,999 |
| 2025-04-18 | Sold | -- |
| 2025-03-05 | Pending sale | $1,395,000 |
| 2025-02-27 | Listed for sale | $1,395,000 |
| 2024-12-18 | Listing removed | $1,399,000 |
| 2024-12-11 | Pending sale | $1,399,000 |
| 2024-11-25 | Price change | $1,399,000 |
| 2024-11-06 | Listed for sale | $1,475,000 |
| 2024-09-26 | Pending sale | $1,475,000 |
| 2024-08-20 | Listed for sale | $1,475,000 |
| 2020-12-25 | Listing removed | -- |
| 2020-09-22 | Price change | $1,795,000 |
| 2020-06-05 | Listed for sale | $1,895,000 |
| 2019-09-11 | Listing removed | $1,995,000 |
| 2019-08-14 | Price change | $1,995,000 |
| 2019-07-05 | Listed for sale | $2,850,000 |
 View on Zillow