




189 Ella Kinley Circle #102, Myrtle Beach, SC, 29588
About This Home
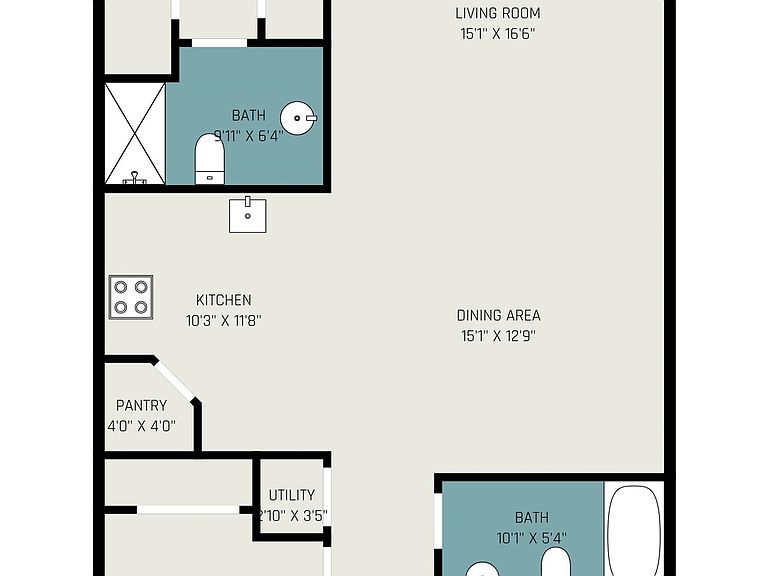
Welcome to The Village at Queens Harbour II — one of the Grand Strand's most sought-after condo communities! This beautifully updated 2BD/2BA first-floor unit delivers comfort, style, and low-maintenance coastal living. Brand-new luxury vinyl flooring flows throughout, and the open-concept layout features a spacious kitchen with black GE appliances. The split floor plan offers privacy for owners and guests alike. Step out to your private screened-in porch and enjoy peaceful, lush green views. First-floor access means no elevators, and in-unit washer/dryer hookups plus a detached storage unit add everyday convenience. Community amenities include a stunning pool, clubhouse with fireplace, and grilling areas. Minutes from Surfside Beach, Market Common, Myrtle Beach airport, dining, and golf. Schedule your showing today!
Getting Around
 Car-Dependent
 Very Limited Transit
 Somewhat Bikeable
Schools
Construction
Condition
- Property condition: Resale
- Year built: 2019
Materials
- Foundation: Slab
- Construction materials: Vinyl Siding
Type & Style
- Home type: Condo
- Architectural style: Mid Rise
- Property subType: Condominium
Interior
Appliances
- Appliances included: Dishwasher,Range
- Laundry features: Washer Hookup
Bedrooms & Bathrooms
- Bedrooms: 2
- Bathrooms: 2
- Full bathrooms: 2
Features
- Entrance Foyer,Main Level Primary,Separate Shower,Vanity,Walk-In Closet(s),High Speed Internet
- Flooring: Luxury Vinyl,Luxury VinylPlank
Heating & Cooling
- Heating features: Central
- Cooling features: Central Air
Interior Area
- Total structure area: 1,262
- Total interior livable area: 1,262 sqft
Kitchen
- Features: Dishwasher
Living Room
- Features: Ceiling Fan(s)
Master Bathroom
- Features: Separate Shower,Vanity
Master Bedroom
- Features: Main Level Primary,Walk-In Closet(s)
- Level: First
Other
- Features: Utility Room
Property
Details
- Parcel number: 45804010314
- Attached to another structure: Yes
- Zoning: PUD
- Special condition: None
Features
- Pool features: Community,Outdoor Pool
- Patio & porch: Porch,Screened
- Exterior features: Storage
Parking
- Parking features: Parking Lot