



43 Edwards Street #1-B, Roslyn Heights, NY, 11577
About This Home
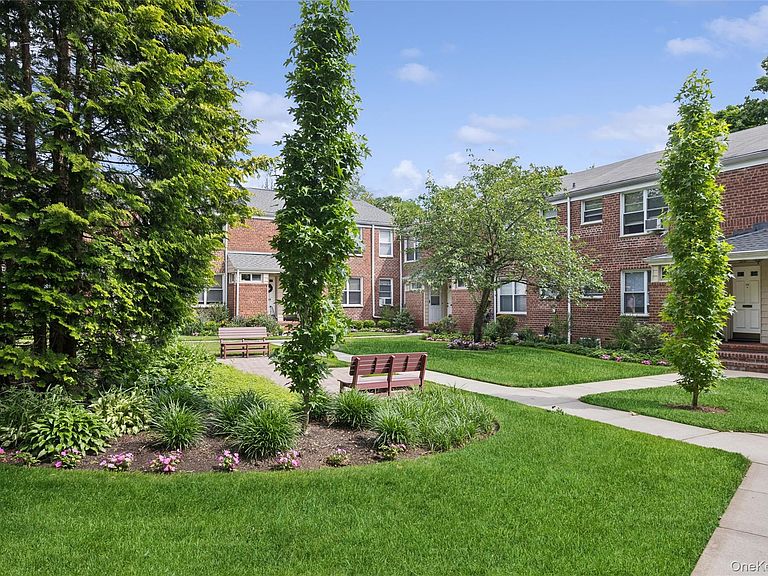
Welcome to 43 Edwards Street Unit #1-B of Roslyn Gardens, a quiet 2-story garden apartment complex located in the heart of Roslyn Heights minutes away from the bustling town of Roslyn where you will find an abundance of fine restaurants, coffee shops, shopping, and the infamous Roslyn Duck Pond. Nestled in a serene wooded residential neighborhood right outside of town, this very desired FIRST floor one-bedroom, one-bathroom unit is conveniently located next to the complex's parking lot and near the outdoor courtyard with sitting area. Whether you are commuting to the city, or using your car for transportation, you will enjoy the ease of access to everything, as the LIRR is also just steps away from the complex. A commuter's dream. The open concept layout maximizes the space while creating a seamless flow, perfect for entertaining or enjoying a quiet night in. Don't miss out on this incredible opportunity. Maintenance includes heat, hot water, sewer, landscaping, snow removal, common area costs, trash and taxes. Come, unpack and start making memories!
Getting Around
 Somewhat Walkable
 Very Limited Transit
 Somewhat Bikeable
Schools
Construction
Condition
- Property condition: Actual
- Year built: 1950
Materials
- Construction materials: Brick
Type & Style
- Home type: Cooperative
- Architectural style: Garden
- Property subType: Stock Cooperative,Residential
Interior
Appliances
- Appliances included: Gas Oven,Refrigerator
Bathroom1
- Level: First
Bedrooms & Bathrooms
- Bedrooms: 1
- Bathrooms: 1
- Full bathrooms: 1
Dining Room
- Level: First
Features
- First Floor Bedroom
- Common walls with other units/homes: 1 Common Wall,No One Below
Heating & Cooling
- Heating features: Baseboard,Natural Gas
- Cooling features: Central Air
Interior Area
- Total structure area: 665
- Total interior livable area: 665 sqft
Kitchen
- Level: First
Laundry
- Level: Lower
Living Room
- Level: First
Other
- Level: Other
Property
Details
- Attached to another structure: Yes
- Special condition: None
Features
- Levels: One
Parking
- Parking features: Assigned,Off Site,Off Street,On Street,Parking Lot,Private,Storage,Waitlist
- Has uncovered spaces: Yes