



548 W SAN JUAN Avenue, Phoenix, AZ, 85013
About This Home
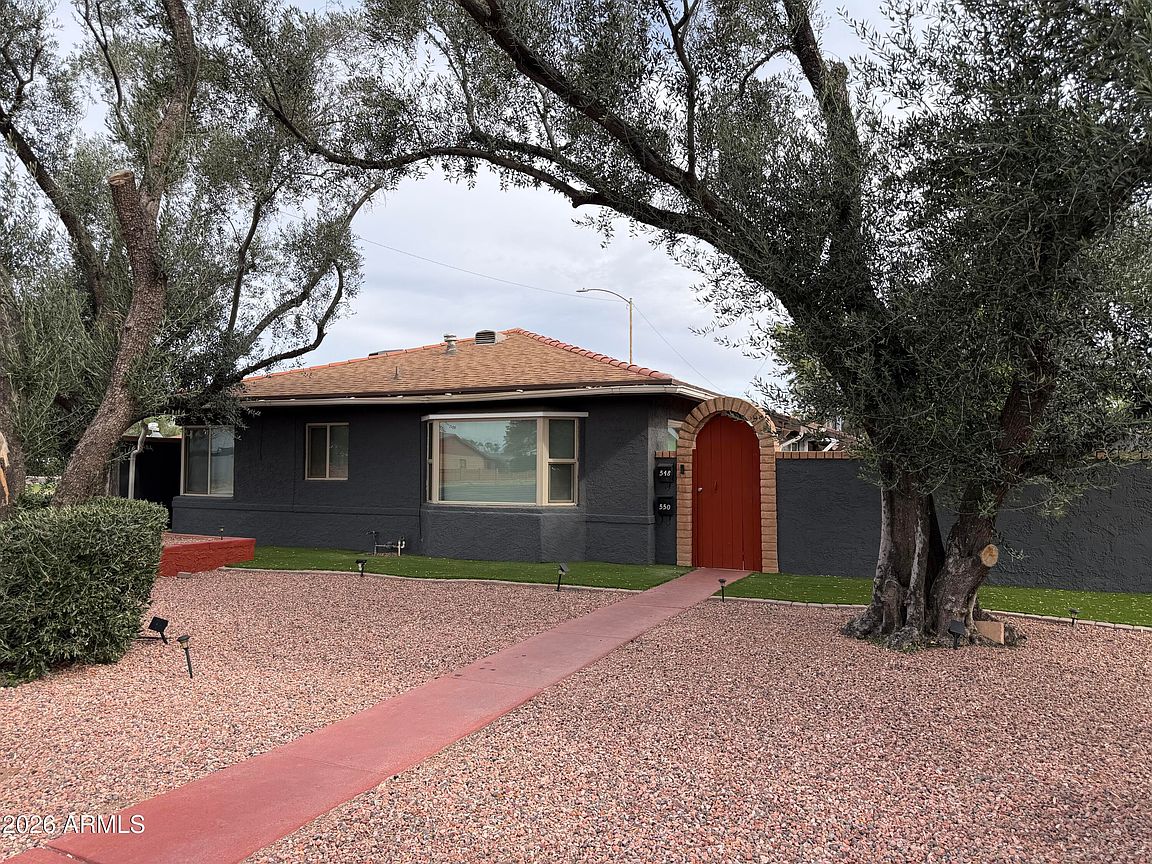
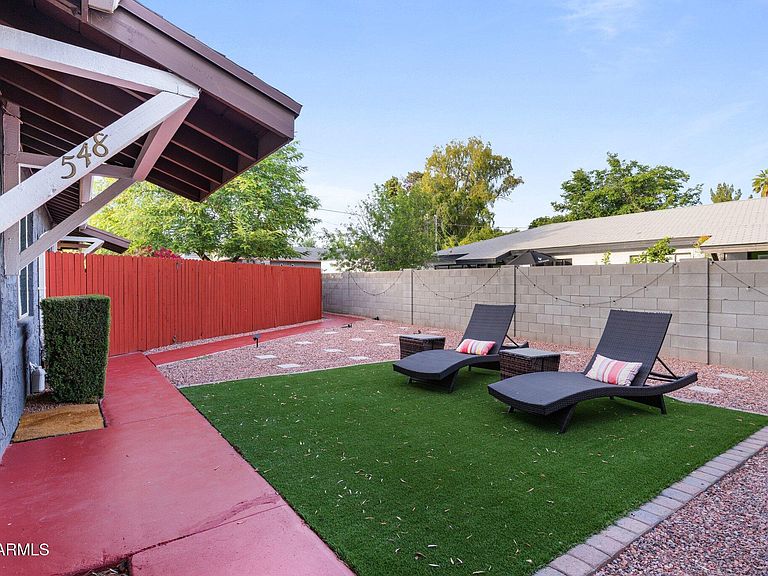
Rare Updated Home with Attached Secondary Living Space | 4 Bedrooms | Flexible Living | No HOA Beautifully updated and thoughtfully reimagined, this one-of-a-kind property offers the flexibility today's buyers are searching for. Situated on an oversized corner lot in one of Central Phoenix's most established neighborhoods, the home features a stylishly renovated primary residence paired with an attached secondary living space. Each enjoys its own private entrance, fenced yard, and outdoor living area, creating a remarkable sense of independence while remaining under one roof. Designed to adapt to every stage of life, this unique property is ideal for multi-generational living, extended family, long-term guests, a private home office, creative studio, or additional, flex living space. Step through the gates and discover mature shade trees, lush landscaping, and inviting outdoor spaces that create a peaceful retreat rarely found in such a central location. Inside, both living spaces have been tastefully updated, blending modern finishes with comfortable, functional design. The result is a home that feels fresh, welcoming, and move-in ready. Covered off-street parking adds even more everyday convenience. The primary residence and attached secondary living space each offer approximately 936 square feet with 2 bedrooms and 1 bath, providing approximately 1,872 square feet of thoughtfully designed living space. The separation between the two living areas offers exceptional privacy while preserving the comfort and convenience of a single home. For buyers seeking additional flexibility, the attached secondary living space may also offer future income-producing potential, subject to buyer verification of intended use and all applicable local regulations. Both main house and flex residence included in total living square footage. Located just minutes from the Melrose District, Uptown Phoenix, Downtown Phoenix, exceptional dining, shopping, and major employment centers, this property combines the character of an established neighborhood with the confidence of a beautifully updated home. Properties offering this combination of quality, versatility, and location are increasingly rare. Whether you're looking for a home that grows with your family, accommodates multiple generations, creates space to work or create, or simply offers options for the future, this is an opportunity unlike anything else on the market.
Getting Around
 Very Walkable
 Good Transit
 Somewhat Bikeable
Schools
Construction
Condition
- Year built: 1954
Materials
- Roof: Composition
- Construction materials: Stucco,Painted,Block
Type & Style
- Home type: SingleFamily
- Architectural style: Ranch
- Property subType: Single Family Residence
Interior
Appliances
- Appliances included: Dryer,Washer,Refrigerator,Dishwasher,Disposal,Electric Range
- Laundry features: Inside
Bedrooms & Bathrooms
- Bedrooms: 4
- Bathrooms: 2
- Full bathrooms: 2
Features
- Quartz Countertops,High Speed Internet,No Interior Steps,Pantry
- Window features: Double Pane Windows
- Flooring: Carpet,Tile
- Common walls with other units/homes: 1 Common Wall
Heating & Cooling
- Heating features: Forced Air,Electric
- Cooling features: Central Air,Ceiling Fan(s),Programmable Thmstat
Interior Area
- Total structure area: 1,872
- Total interior livable area: 1,872 sqft
Property
Accessibility
- Accessibility features: Zero-Grade Entry
Details
- Parcel number: 16229024B
- Attached to another structure: Yes
Features
- Stories: 1
- Exterior features: Private Yard
- Spa features: None
- Fencing: Perimeter,Back Yard,Block,Wood
Lot
- Lot size: 8,392 sqft
- Features: North/South Exposure,Gravel/Stone Back,Grass Front,Grass Back
Parking
- Total spaces: 7
- Parking features: Off Street,Detached Carport,Detached
- Covered spaces: 3
- Has uncovered spaces: Yes
- Uncovered spaces: 4
- Carport: Yes
- Carport spaces: 3
Climate Risk is Financial Risk
Every home has a financial story beyond the listing price. Below, you’ll see the climate risks that could affect this property — and in Bills & Affordability, how those risks may influence repairs, insurance, utilities, and long-term value.
Biggest Threats for This Home
- Heat Wave

- Hail

- Inland Flooding

How This Home’s Risks Compare
FEMA Declared Disasters in Maricopa County and Arizona
Understanding the Costs
Financial advisors generally recommend spending no more than 30% of your gross household income on housing costs. In practice, many households stretch to 35% or beyond — especially in high-cost markets.
Estimated Costs Today
| Monthly | Annual | |
|---|---|---|
| Mortgage | $3,736 | $44,832 |
| Home Insurance | $210 | $2,520 |
| Property Taxes | $270 | $3,240 |
| Electricity | $216 | $2,603 |
| Total | $4,432 | $53,184 |
Income You'd Need if You Spent...
How Costs Could Change Over Time
Climate risk is quickly impacting all of the major home ownership costs. Adjust the growth rates and percentage of income spent on housing below to see how your housing costs could change over the next 10 years — and what income you'd need to keep up.
Comparing Against the Market
Price Per Sq Ft
vs Other Active Listings
Avg $/sqft
vs Homes Sold Last Month
Median $/sqft
Current Market Trends
Median Price Per Square Foot
The median price per square foot of homes sold in this area each month. Compare this to this listing's price per square foot to gauge whether the home is priced in line with recent sales.
Historicals for This Listing
Zestimate History ($/sqft)
Price History
| Date | Event | Price |
|---|---|---|
| 2026-07-11 | Listed for sale | $739,000 |
| 2021-07-26 | Listing removed | -- |
| 2021-07-08 | Listed for rent | $1,295 |
| 2019-10-02 | Listing removed | $1,195 |
| 2019-08-27 | Price change | $1,195 |
| 2019-06-20 | Listed for rent | $1,250 |
| 2016-09-15 | Sold | $299,000 |
| 2000-10-13 | Sold | $117,000 |
For Sale by Agent
 View on Zillow