


2265 Eastgate Dr, Hiawassee, GA, 30546
About This Home
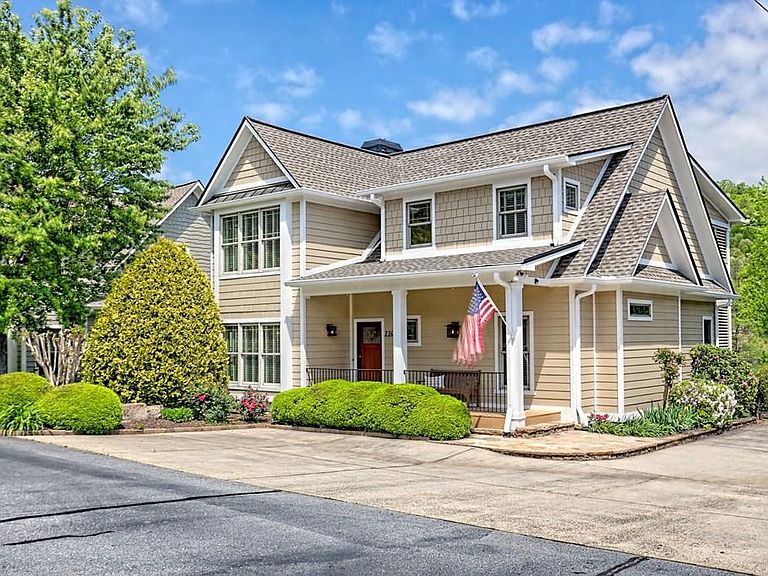
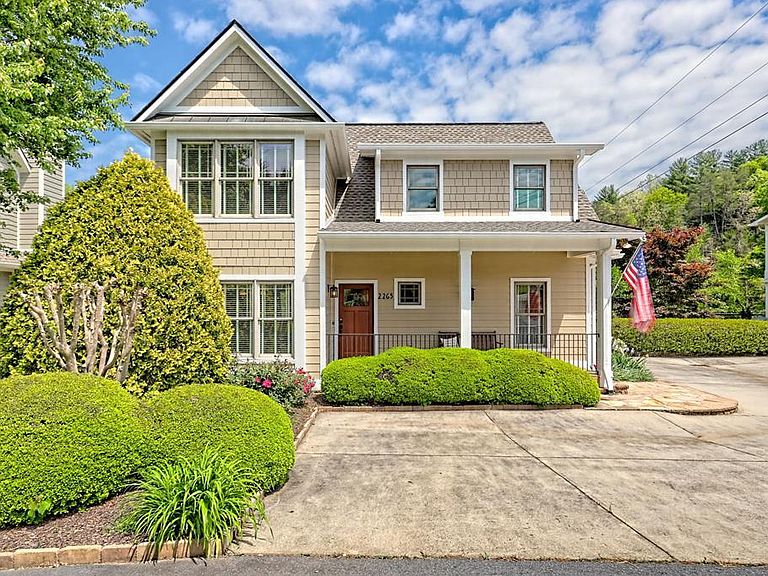
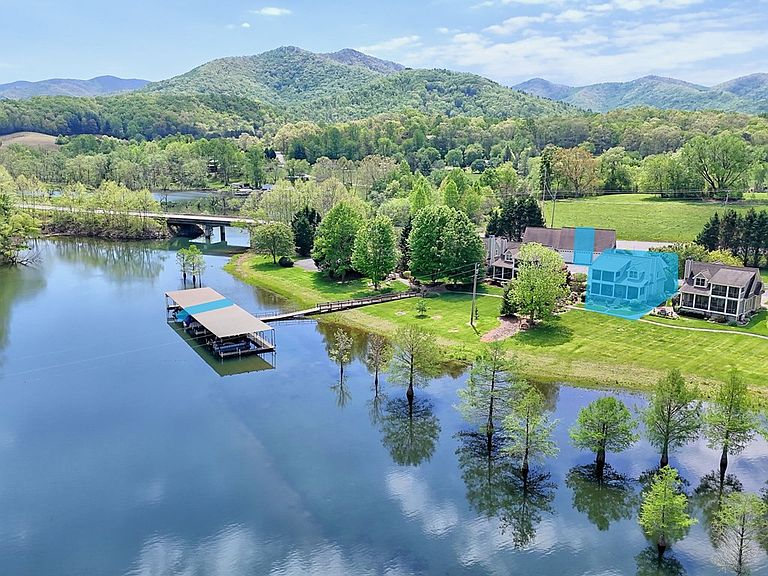
LAKEFRONT LIVING WITH DOCK SLIP!! Sellers are offering Buyer a $5,000 RATE BUYDOWN CREDIT at closing. Stunning Fully Furnished Waterfront Home on Lake Chatuge - Deeded Boat Slip Included! Welcome to your dream lakefront retreat! This beautifully decorated, fully furnished home offers luxury, comfort, and breathtaking views of Lake Chatuge in a peaceful enclave of just eight homes. Step inside to find hardwood floors throughout, vaulted ceilings, and a floor-to-ceiling stacked stone fireplace with enclosed gas logs in the great room, perfect for cozy evenings. The Owner's Suite on the main level features a spacious bath with a jetted tub, separate shower, and tiled floors. The gourmet kitchen boasts cherry cabinets, granite countertops, and newer stainless steel Kitchen-Aid appliances. The open loft offers additional sleeping space or a quiet reading nook. The second floor bedroom is darling with lots of space and natural lighting. It opens up to the enclosed porch with all-season vinyl windows, making this the perfect spot year-round to enjoy morning coffee or evening wine while overlooking the lake, or unwind from an adventure filled day on the lake. The second floor bathroom is accessible from the bedroom and open loft. Additional features include: New roof (2022), two new heat pumps (2022) – all still under warranty and exterior freshly painted (2024). Oversized garage with ample storage, large enough for a boat! Reliable high-speed fiber optic internet. The community HOA fees include lawn care, community boat dock, garage, pavilion, boat ramp, private roads and community septic. This property is conveniently located close to Downtown Hiawassee, restaurants, shopping, wineries and golf courses and more!! Call Today!
Getting Around
 Car-Dependent
 Very Limited Transit
 Somewhat Bikeable
Schools
Construction
Condition
- Property condition: Resale
- Year built: 2004
Materials
- Roof: Shingle
- Construction materials: Frame,Concrete
Type & Style
- Home type: SingleFamily
- Architectural style: Craftsman
- Property subType: Residential
Interior
Appliances
- Appliances included: Refrigerator,Range,Microwave,Dishwasher,Washer,Dryer,Trash Compactor
- Laundry features: Main Level,Laundry Closet
Basement
- Basement: Crawl Space
Bedrooms & Bathrooms
- Bedrooms: 2
- Bathrooms: 3
- Full bathrooms: 2
- Partial bathrooms: 1
- Main level bedrooms: 1
Features
- Ceiling Fan(s),Cathedral Ceiling(s),Sheetrock,Loft,Entrance Foyer,High Speed Internet
- Window features: Insulated Windows,Aluminum Frames,Wood Frames
- Flooring: Wood,Tile
- Number of fireplaces: 1
- Fireplace features: Vented,Gas Log
- Fireplace: Yes
Heating & Cooling
- Heating features: Central,Heat Pump
- Cooling features: Central Air,Electric,Heat Pump
Interior Area
- Total structure area: 2,020
- Total interior livable area: 2,020 sqft
Master Bedroom
- Level: Main
Property
Details
- Parcel number: 0058 105C
- Special condition: Licensed Owner
Features
- Levels: One and One Half,Two
- Stories: 2
- Patio & porch: Screened,Front Porch,Covered,See Remarks
- Exterior features: Storage,Fire Pit,Dock
- Has view: Yes
- View description: Mountain(s),Year Round,Lake
- Has water view: Yes
- Water view: Lake
- On waterfront: Yes
- Waterfront features: Lake Front
- Waterbody name: Lake Chatuge
- Frontage type: Road,Lakefront
- Topography of land: Level
Lot
- Lot size: 5,662 sqft
Parking
- Total spaces: 1
- Parking features: Garage,Driveway,Concrete
- Has garage: Yes
- Attached garage spaces: 1
- Covered spaces: 1
- Has uncovered spaces: Yes