

15140 NE 82nd Street #104, Redmond, WA, 98052
2beds
2baths
868sqft
$494,950
$570price/sqft
$3,017/moest. monthly cost
$120,680/yrincome needed
About This Home
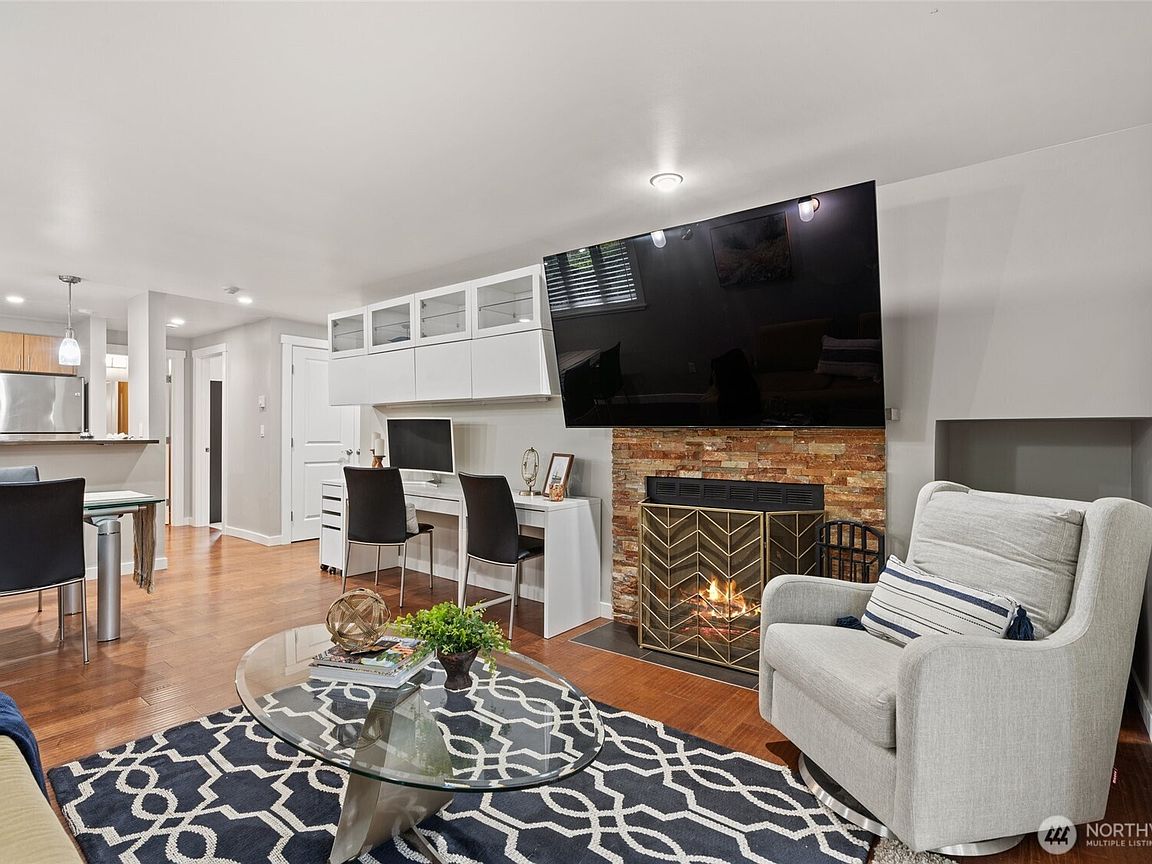
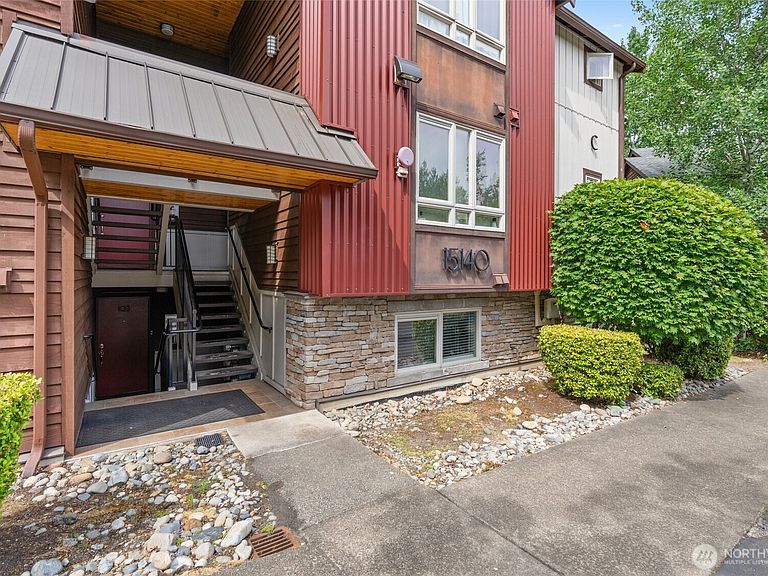
Beautiful ground floor end unit condo at The Boulders in Redmond. 2 Bedrooms, 2 full Bathrooms, ~868 sqft, FENCED BACKYARD, 2 Parking Spots (1 under carport, 1 by entrance), Quarts Countertops, SS Appliance, Hardwood Floors, Fireplace, Custom built-ins, Full size front load washer and dryer, PRIVATE PATIO (BBQ not included), STORAGE off deck, Gorgeous CLUBHOUSE (w/ exercise equip, kitchen, flagstone patio & firepit), EASY COMMUTE (bus/drive) to MS/Google/Amazon/FB/DigiPen. GREAT HOA w/ LOW DUES, NO RENTAL CAP, NO SPECIAL ASSESSMENTS
Getting Around
56
 Somewhat Walkable
54
 Good Transit
42
 Somewhat Bikeable
Schools
10/10
10/10
10/10
Construction
Condition
- Year built: 1985
Materials
- Roof: Composition
- Construction materials: Metal/Vinyl,Stone,Wood Products
Notable Dates
- Major remodel year: 2003
Type & Style
- Home type: SingleFamily
- Architectural style: Craftsman,Condo (1 Level)
- Property subType: Single Family Residence,Condominium
Interior
Appliances
- Appliances included: Dishwasher,Disposal,Dryer,Microwave,Refrigerator,Stove(s)/Range(s),Washer,Dishwasher(s),Dryer(s),Garbage Disposal,Microwave(s),Refrigerator(s),Washer(s),Water Heater: Electric,Water Heater Location: Utility closet,Cooking - Electric Hookup,Cooking-Electric,Dryer-Electric
- Laundry features: Electric Dryer Hookup,Washer Hookup
Bathroom Full
- Level: Main
Bathroom Full
- Level: Main
Bedroom
- Level: Main
Bedrooms & Bathrooms
- Bedrooms: 2
- Bathrooms: 2
- Full bathrooms: 2
- Main level bathrooms: 2
- Main level bedrooms: 2
Entry Hall
- Level: Main
Family Room
- Level: Main
Features
- Window features: Insulated Windows,Coverings: Yes
- Flooring: Ceramic Tile,Hardwood,Carpet
- Number of fireplaces: 1
- Fireplace features: Wood Burning,Lower Level: 1,Fireplace
- Fireplace: Yes
Heating & Cooling
- Heating features: Fireplace,Wall Furnace,Electric,Wood
- Cooling features: Wall Unit(s)
Interior Area
- Total structure area: 868
- Total interior livable area: 868 sqft
Kitchen With Eating Space
- Level: Main
Master Bedroom
- Level: Main
Property
Details
- Parcel number: 0982900400
- Special condition: Standard
Features
- Levels: One
- Stories: 1
- Entry location: Main
- Patio & porch: Cooking-Electric,Dryer-Electric,End Unit,Fireplace,Ground Floor,Insulated Windows,Washer,Water Heater
- Has view: Yes
- View description: Territorial
Parking
- Total spaces: 2
- Parking features: Carport,Uncovered
- Covered spaces: 1
- Uncovered spaces: 1
- Carport: Yes