


2025 Madeline Dr, Hanford, CA, 93230
About This Home
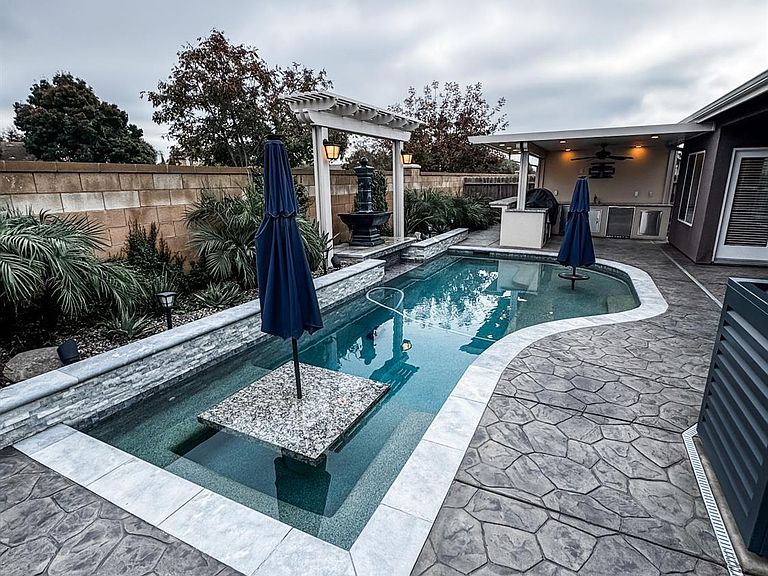
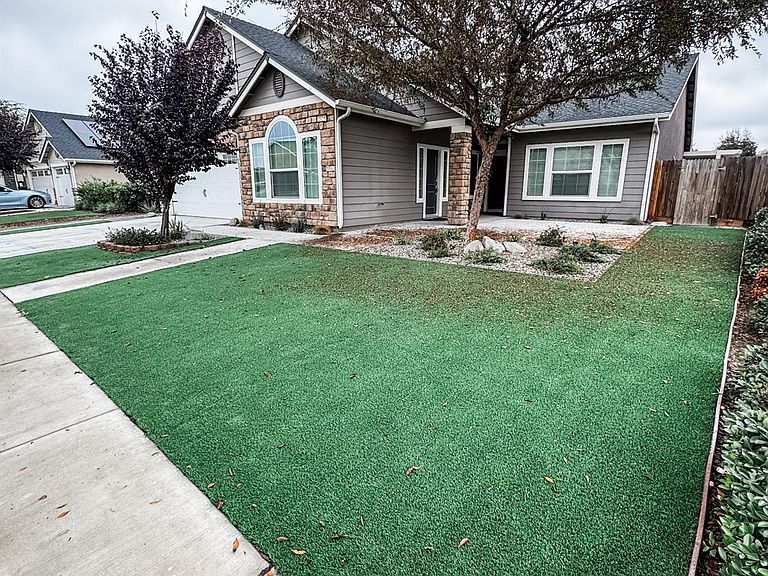
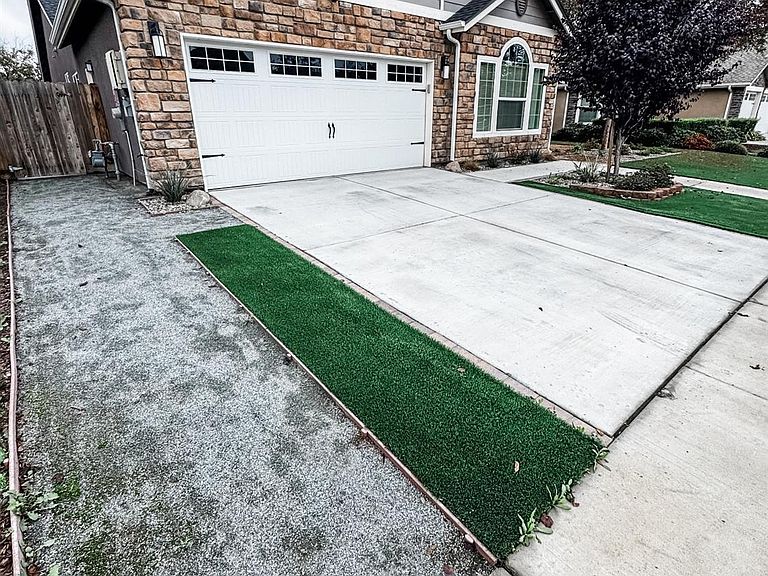
Welcome to 2025 Madeline Dr., a beautifully upgraded Lennar Versatillion Next Gen home that blends luxury, efficiency, and smart living. Inside, you're greeted by a state-of-the-art gourmet kitchen and a spacious owner's suite with a luxurious ensuite bath. The home features owned solar and advanced automation, including smart locks on all exterior doors, Lutron smart lighting and fan control, and a Ring Doorbell powered by PoE for fast, reliable performance. The property is fully landscaped front and back with artificial turf, upgraded lighting, dual side gates, and a crushed-granite walkway for easy trash access. The backyard is an entertainer's dream with stamped concrete, a beautiful pool featuring an in-pool table with seating, and a fountain plumbed into the irrigation system with auto-fill. A matching arbor/pergola frames the fountain area and ties in seamlessly with the covered outdoor kitchen. The outdoor kitchen is a standout spacecomplete with recessed lighting, a natural-gas grill with rotisserie (also compatible with charcoal and wood), a power burner, refrigerator, nugget ice maker, built-in trash, sink, outlets with USB charging, ceiling fan, TV mount, and generous storage. Additional upgrades include CAT8 network wiring at TV mount points, in the front room (perfect for an office), and in the primary closet, plus garage ceiling-mounted shelving for extra storage. This home delivers comfort, style, and state-of-the-art convenience. Schedule your private showing today and experience it for yourself.
Getting Around
 Car-Dependent
 Minimal Transit
 Somewhat Bikeable
Schools
Construction
Condition
- Year built: 2019
Materials
- Foundation: Slab
- Roof: Composition
- Construction materials: Stucco
Type & Style
- Home type: SingleFamily
- Property subType: Single Family Residence
Interior
Appliances
- Appliances included: Built In Microwave,Dishwasher,Disposal,Gas Range/Oven,Gas Water Heater
- Laundry features: Laundry Closet
Bedroom2
- Area: 0
Bedroom3
- Area: 0
Bedroom4
- Area: 0
Bedroom5
- Area: 0
Bedrooms & Bathrooms
- Bedrooms: 4
- Bathrooms: 3
- Full bathrooms: 3
Dining Room
- Area: 0
Family Room
- Area: 0
Features
- Walk-In Closet(s),Walk In Shower(s)
- Window features: Double Pane Windows,Window Treatments (word)
- Flooring: Carpet,Tile
Heating & Cooling
- Heating features: Natural Gas,Central
- Cooling features: Central Air
Interior Area
- Total structure area: 2,257
- Total interior livable area: 2,257 sqft
Kitchen
- Area: 0
Living Room
- Area: 0
Master Bedroom
- Area: 0
Property
Details
- Parcel number: 009370066000
Features
- Levels: One
- Stories: 1
- Private pool: Yes
- Pool features: In Ground
- Patio & porch: Open Patio
- Exterior features: Mother-In-Law Qrters,Built-in Barbecue,Outdoor Kitchen
Lot
- Lot size: 7,265 sqft
Parking
- Parking features: Garage Attached,Garage Capacity (2)
- Has garage: Yes
Climate Risk is Financial Risk
Every home has a financial story beyond the listing price. Below, you’ll see the climate risks that could affect this property — and in Bills & Affordability, how those risks may influence repairs, insurance, utilities, and long-term value.
Biggest Threats for This Home
- Earthquake

- Heat Wave

How This Home’s Risks Compare
FEMA Declared Disasters in Kings County and California
Understanding the Costs
Financial advisors generally recommend spending no more than 30% of your gross household income on housing costs. In practice, many households stretch to 35% or beyond — especially in high-cost markets.
Estimated Costs Today
| Monthly | Annual | |
|---|---|---|
| Mortgage | $2,978 | $35,736 |
| Home Insurance * | $181 | $2,172 |
| Property Taxes | $532 | $6,384 |
| Electricity | $483 | $5,807 |
| Total | $4,174 | $50,088 |
Income You'd Need if You Spent...
California FAIR Plan Programs

How Costs Could Change Over Time
Climate risk is quickly impacting all of the major home ownership costs. Adjust the growth rates and percentage of income spent on housing below to see how your housing costs could change over the next 10 years — and what income you'd need to keep up.
Comparing Against the Market
Price Per Sq Ft
vs Other Active Listings
Avg $/sqft
vs Homes Sold Last Month
Median $/sqft
Current Market Trends
Median Price Per Square Foot
The median price per square foot of homes sold in this area each month. Compare this to this listing's price per square foot to gauge whether the home is priced in line with recent sales.
Historicals for This Listing
Zestimate History ($/sqft)
Price History
| Date | Event | Price |
|---|---|---|
| 2026-02-07 | Price change | $635,000 |
| 2025-11-27 | Listed for sale | $650,000 |
| 2019-09-27 | Sold | $345,000 |
 View on Zillow