


110 Dehaven Drive #120, Yonkers, NY, 10703
About This Home
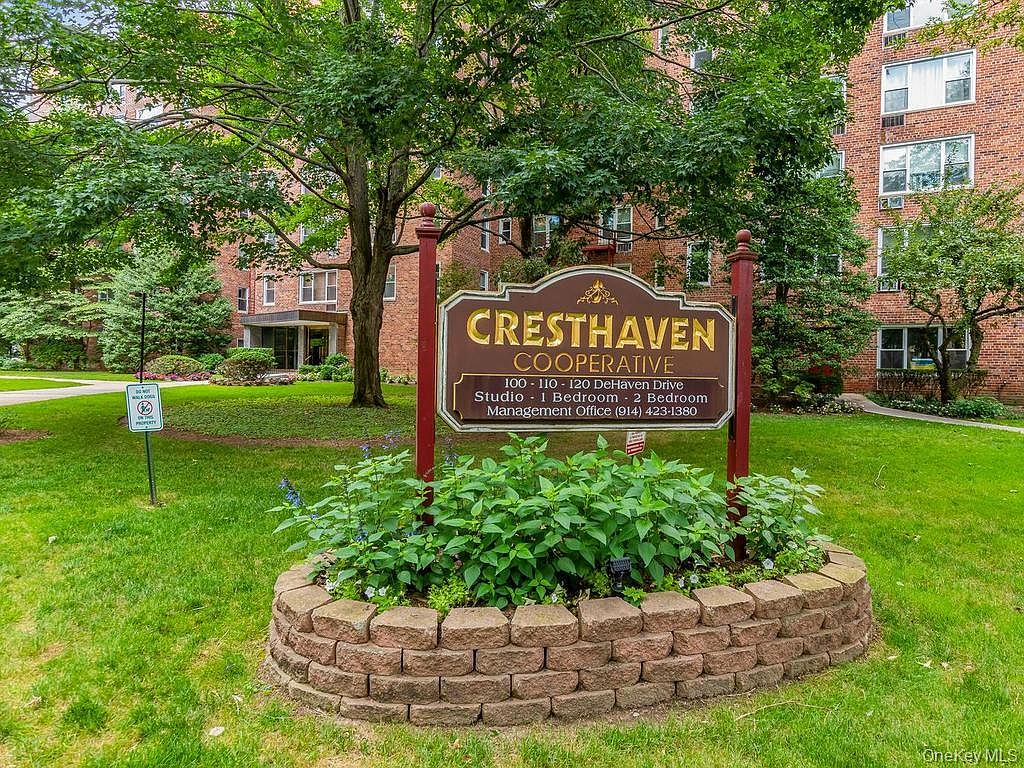
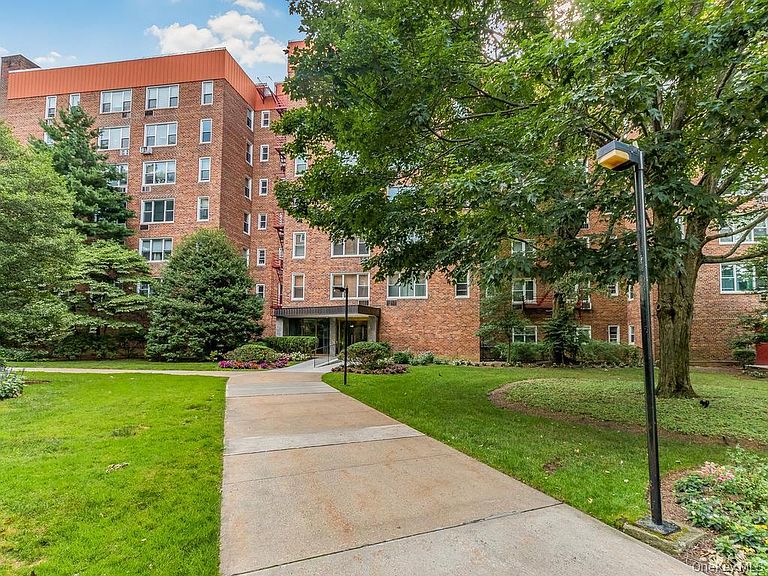
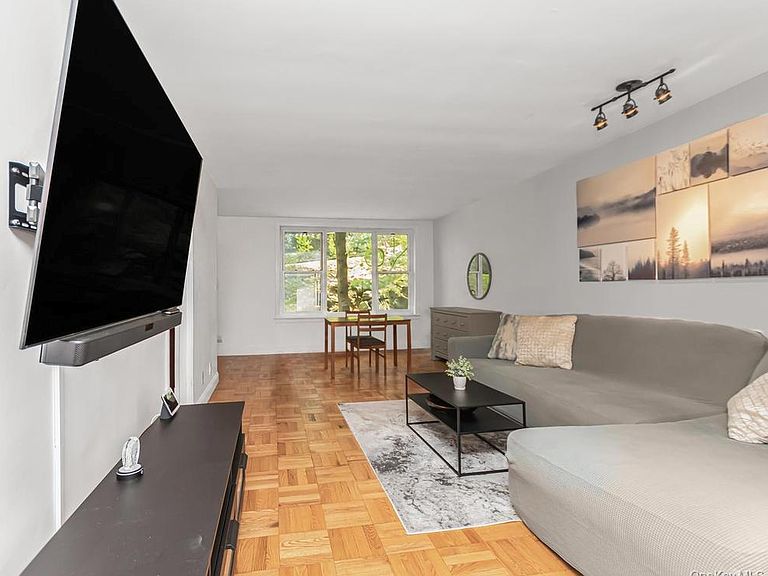
Bright and inviting first-floor studio apartment in the highly desirable Cresthaven community. This well-maintained unit features hardwood floors, a granite kitchen with gas range and stainless steel appliances. This spacious, well designed layout offers distinct areas for bedroom, living room, and home office area. The accessible full bathroom is equipped with handheld fixtures for added convenience. An expansive wall-to-wall closet provides abundant storage and can also serve as a versatile dressing or vanity area. Large window fills the home with natural light and offers peaceful views of the surrounding green space. Residents enjoy community amenities, including an in-ground swimming pool, picnic area with BBQ area, and convenient on-site laundry facilities. Ideally located near the Hudson Line, Greystone Station and local Bee-Line bus routes perfect for the commuter. Just minutes from the Boyce Thompson Center outdoor plaza, restaurants, and medical offices. Steps from beautiful Untermyer Gardens. This lovely studio home combines comfort, convenience, and an outstanding location. Low maintenance includes heat, hot water and gas.
Getting Around
 Very Walkable
 Some Transit
 Somewhat Bikeable
Schools
Construction
Condition
- Year built: 1965
Materials
- Construction materials: Brick
Type & Style
- Home type: Cooperative
- Architectural style: Other
- Property subType: Stock Cooperative,Residential
Interior
Appliances
- Appliances included: Range,Refrigerator
- Laundry features: Common Area
Basement
- Has basement: Yes
- Basement: Common,See Remarks
Bathroom1
- Level: First
Bedrooms & Bathrooms
- Bathrooms: 1
- Full bathrooms: 1
Dining Room
- Level: First
Features
- First Floor Full Bath,Elevator,Granite Counters,Open Floorplan,Stone Counters
- Flooring: Combination
- Common walls with other units/homes: 2+ Common Walls
Heating & Cooling
- Heating features: See Remarks
- Cooling features: Wall/Window Unit(s)
Interior Area
- Total structure area: 650
- Total interior livable area: 650 sqft
Living Room
- Level: First
Property
Accessibility
- Accessibility features: Accessible Full Bath
Details
- Attached to another structure: Yes
- Special condition: None
Features
- Pool features: Fenced,In Ground
- Has view: Yes
- View description: Trees/Woods
Parking
- Total spaces: 1
- Parking features: Assigned