



484 8th Ave SW, Byron Center, MI, 49315
About This Home
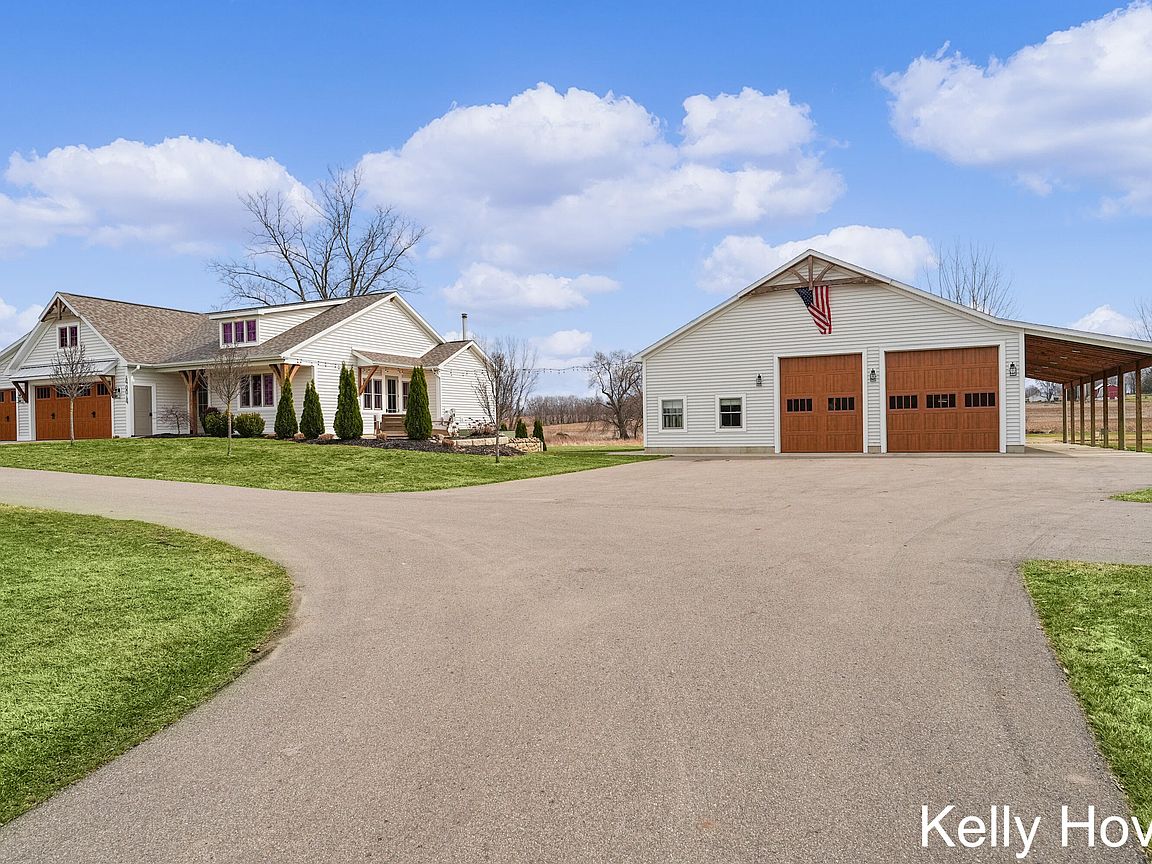
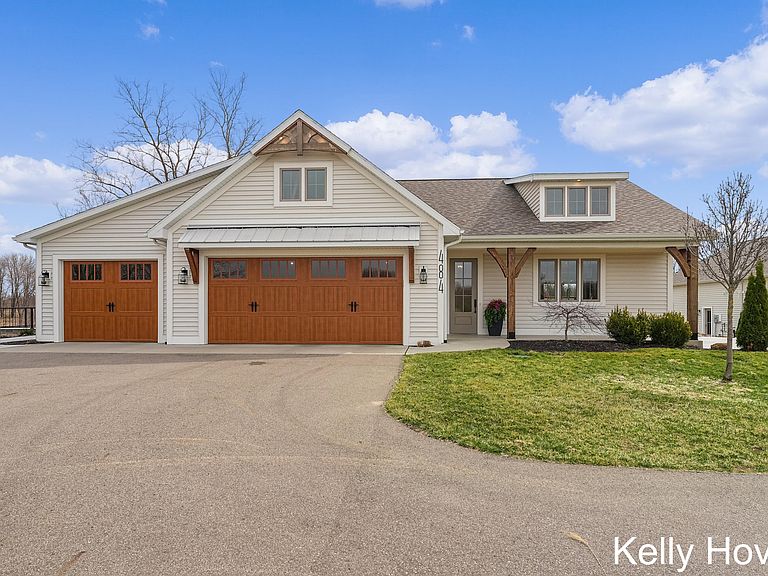
Luxury meets functionality on this exceptional 3+ acre estate where no detail has been overlooked. Designed for both everyday living and entertaining, this remarkable property offers 5 bedrooms, 5 bathrooms, stunning engineered hardwood flooring, elegant quartz countertops, and two full kitchens featuring premium Bosch appliances. The entire home is ADA compliant, providing thoughtful accessibility without sacrificing style. The list of upgrades continues with 8' interior doors, tankless hot water heaters, an invisible pet fence, and a backyard with the perfect location to create your dream pool and outdoor oasis. The impressive 44' x 64' barn is a destination all its own. Complete with kitchen, full bath, spacious 23' x 15' office, and multiple 240-amp outlets, it's ready for the ultimate car collection, golf simulator, workshop, home business, fitness studio, or hobby space; the possibilities are truly endless. Every inch of this property reflects exceptional craftsmanship, intentional design, and timeless quality. This is a home where luxury meets functionality, offering the perfect blend of elegance, comfort, and versatility. Whether you're searching for a private retreat, multigenerational living, or the ultimate place to entertain, this extraordinary estate delivers a lifestyle unlike any other.
Getting Around
 Car-Dependent
 Very Limited Transit
 Somewhat Bikeable
Schools
Construction
Condition
- Year built: 2021
Materials
- Construction materials: Vinyl Siding
Type & Style
- Home type: SingleFamily
- Architectural style: Craftsman,Ranch,Traditional
- Property subType: Single Family Residence
Interior
Appliances
- Appliances included: Dishwasher,Dryer,Microwave,Range,Refrigerator,Washer,Water Softener Owned
- Laundry features: Main Level
Basement
- Has basement: Yes
- Basement: Daylight,Full
Bedrooms & Bathrooms
- Bedrooms: 5
- Bathrooms: 5
- Full bathrooms: 3
- 1/2 bathrooms: 2
- Main level bedrooms: 2
Features
- Guest Quarters,Center Island,Eat-in Kitchen
- Flooring: Carpet,Engineered Hardwood
- Number of fireplaces: 2
- Fireplace features: Family Room,Gas Log,Living Room
- Fireplace: Yes
- Finished area below ground: 0
Heating & Cooling
- Heating features: Forced Air
- Cooling features: Central Air
Interior Area
- Total structure area: 2,409
- Total interior livable area: 4,037 sqft
Property
Accessibility
- Accessibility features: Rocker Light Switches,36 Inch Entrance Door,36' or + Hallway,Accessible Bath Sink,Accessible Electric Controls,Accessible M Flr Half Bath,Accessible Mn Flr Bedroom,Accessible Mn Flr Full Bath,Covered Entrance,Grab Bar Mn Flr Bath,Lever Door Handles,Low Threshold Shower,Accessible Entrance
Details
- Parcel number: 701836100024
- Zoning description: Res Improved
Features
- Stories: 1
- Fencing: Invisible
Lot
- Lot size: 3.04 Acres
- Features: Shrubs/Hedges
- Lot size dimensions: 200 x 662
Parking
- Total spaces: 3
- Parking features: Garage Faces Front,Garage Door Opener,Attached
- Has garage: Yes
- Attached garage spaces: 3
- Covered spaces: 3
Climate Risk is Financial Risk
Every home has a financial story beyond the listing price. Below, you’ll see the climate risks that could affect this property — and in Bills & Affordability, how those risks may influence repairs, insurance, utilities, and long-term value.
Biggest Threats for This Home
- Strong Wind

- Hail

- Winter Weather

- Tsunami

How This Home’s Risks Compare
FEMA Declared Disasters in Ottawa County and Michigan
Understanding the Costs
Financial advisors generally recommend spending no more than 30% of your gross household income on housing costs. In practice, many households stretch to 35% or beyond — especially in high-cost markets.
Estimated Costs Today
| Monthly | Annual | |
|---|---|---|
| Mortgage | $7,407 | $88,884 |
| Home Insurance * | $355 | $4,260 |
| Property Taxes | $1,257 | $15,084 |
| Electricity | $440 | $5,284 |
| Total | $9,459 | $113,508 |
Income You'd Need if You Spent...
Michigan FAIR Plan Programs

How Costs Could Change Over Time
Climate risk is quickly impacting all of the major home ownership costs. Adjust the growth rates and percentage of income spent on housing below to see how your housing costs could change over the next 10 years — and what income you'd need to keep up.
Comparing Against the Market
Price Per Sq Ft
vs Other Active Listings
Avg $/sqft
vs Homes Sold Last Month
Median $/sqft
Current Market Trends
Median Price Per Square Foot
The median price per square foot of homes sold in this area each month. Compare this to this listing's price per square foot to gauge whether the home is priced in line with recent sales.
Historicals for This Listing
Zestimate History ($/sqft)
No zestimate history available
Price History
| Date | Event | Price |
|---|---|---|
| 2026-07-27 | Listed for sale | $1,465,000 |
| 2025-10-27 | Listing removed | $1,399,000 |
| 2025-09-22 | Price change | $1,399,000 |
| 2025-08-26 | Price change | $1,440,000 |
| 2025-07-28 | Price change | $1,445,000 |
| 2025-06-26 | Price change | $1,460,000 |
| 2025-05-29 | Price change | $1,470,000 |
| 2025-04-18 | Price change | $1,499,900 |
| 2025-03-20 | Listed for sale | $1,550,000 |
| 2020-03-26 | Sold | $73,000 |
| 2020-01-03 | Price change | $94,900 |
| 2019-10-16 | Price change | $104,900 |
| 2019-09-09 | Price change | $114,900 |
| 2019-08-27 | Price change | $122,400 |
| 2019-07-12 | Price change | $124,900 |
| 2019-06-11 | Listed for sale | $134,900 |
| 2019-01-17 | Sold | $42,000 |
For Sale by Agent
 View on Zillow