



328 Coconut Drive, Bloomingdale, GA, 31302
About This Home
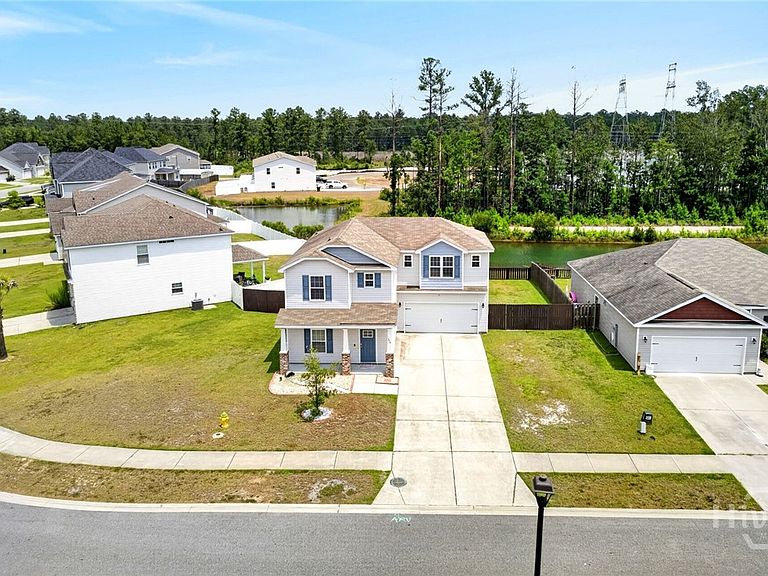
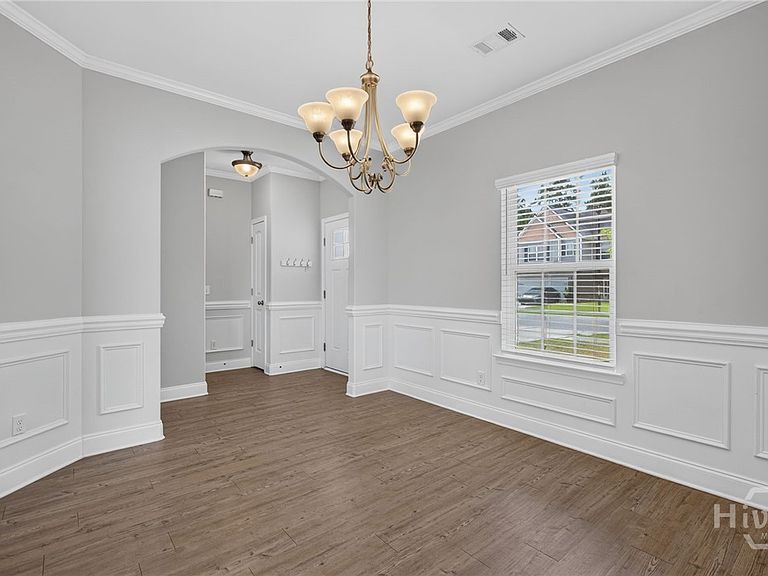
If you've been searching for the best value in the area, this home deserves a closer look. Offering more square footage for the price than many competing homes, plus a fully fenced backyard overlooking an expansive lagoon, this beautifully maintained 4-bedroom, 2.5-bath home delivers space, privacy, and value that's hard to match. From the moment you arrive, you'll appreciate the home's inviting curb appeal, attractive landscaping, and well-maintained exterior. Inside, the thoughtfully designed floor plan offers an open, comfortable layout filled with natural light, fresh paint, and spacious living areas that are perfect for both everyday living and entertaining. The kitchen is the heart of the home, featuring granite countertops, modern appliances, and an open design that flows effortlessly into the dining and living areas. Upstairs, the spacious owner's suite offers a private retreat with an en-suite bath and generous closet space. Three additional bedrooms provide plenty of flexibility for family, guests, a home office, or hobbies. Step outside to enjoy one of this home's standout features a large, fenced backyard overlooking a peaceful lagoon, providing extra privacy and a beautiful setting for relaxing, entertaining, or letting children and pets play. Conveniently located just minutes from Pooler and Savannah, you'll enjoy easy access to shopping, dining, entertainment, and major employers while still coming home to a quiet neighborhood setting. Why settle for a smaller new construction home when you can enjoy more living space, a premium fenced lagoon lot, and outstanding value? This home is move-in ready and available for a quick closing.
Getting Around
 Car-Dependent
 Very Limited Transit
 Somewhat Bikeable
Schools
Construction
Condition
- Year built: 2019
Materials
- Foundation: Slab
- Roof: Asphalt
- Construction materials: Vinyl Siding
Type & Style
- Home type: SingleFamily
- Architectural style: Traditional
- Property subType: Single Family Residence
Interior
Appliances
- Appliances included: Dishwasher,Electric Water Heater,Disposal,Oven,Range,Refrigerator
- Laundry features: Laundry Room,Washer Hookup,Dryer Hookup
Bathroom1
- Level: Main
- Dimensions: 3.9 x 7.5
Bathroom3
- Level: Upper
- Dimensions: 7.10 x 5.5
Bedroom2
- Level: Upper
- Dimensions: 10.8 x 9.6
Bedroom3
- Level: Upper
- Dimensions: 10.8 x 12.2
Bedroom4
- Level: Upper
- Dimensions: 19.1 x 14.9
Bedrooms & Bathrooms
- Bedrooms: 4
- Bathrooms: 3
- Full bathrooms: 2
- 1/2 bathrooms: 1
- Main level bathrooms: 1
Dining Room
- Level: Main
- Dimensions: 11.7 x 10.2
Features
- Ceiling Fan(s),Double Vanity,Fireplace,Kitchen Island,Pantry,Pull Down Attic Stairs,Tub Shower,Upper Level Primary,Programmable Thermostat
- Window features: Double Pane Windows
- Number of fireplaces: 1
- Fireplace features: Gas,Living Room,Gas Log
- Fireplace: Yes
- Attic: Pull Down Stairs
Heating & Cooling
- Heating features: Central,Electric
- Cooling features: Central Air,Electric
Interior Area
- Total interior livable area: 1,920 sqft
Kitchen
- Level: Main
- Dimensions: 12.9 x 9.2
Laundry
- Level: Main
- Dimensions: 5.8 x 8.10
Living Room
- Level: Main
- Dimensions: 14.9 x 19.9
Primary Bathroom
- Level: Upper
- Dimensions: 69 x 12.9
Primary Bedroom
- Level: Upper
- Dimensions: 13.10 x 15.5
Property
Details
- Parcel number: 21047A04007
- Special condition: Standard
Features
- Pool features: Community
- Patio & porch: Patio,Front Porch
- Fencing: Wood,Yard Fenced
- Has view: Yes
- View description: Lagoon,Panoramic
- Has water view: Yes
- Water view: Lagoon
- On waterfront: Yes
- Waterfront features: Lagoon
Lot
- Lot size: 8,276 sqft
- Features: Irregular Lot
Parking
- Total spaces: 2
- Parking features: Attached,Garage Door Opener
- Has garage: Yes
- Attached garage spaces: 2
- Covered spaces: 2