


19329 Watermark Dr #342, Cornelius, NC, 28031
About This Home
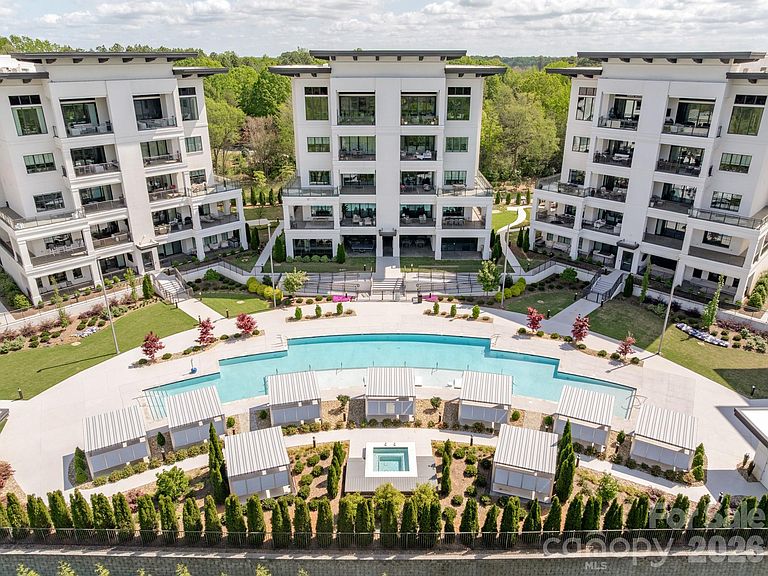
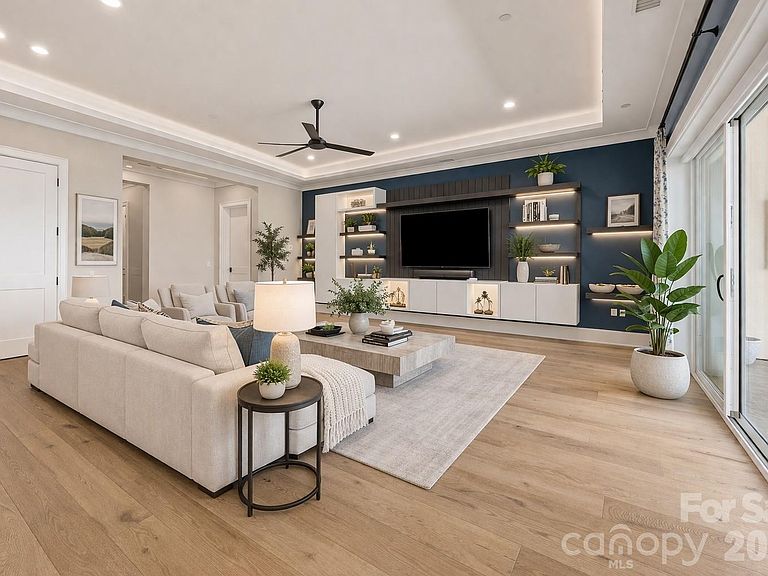
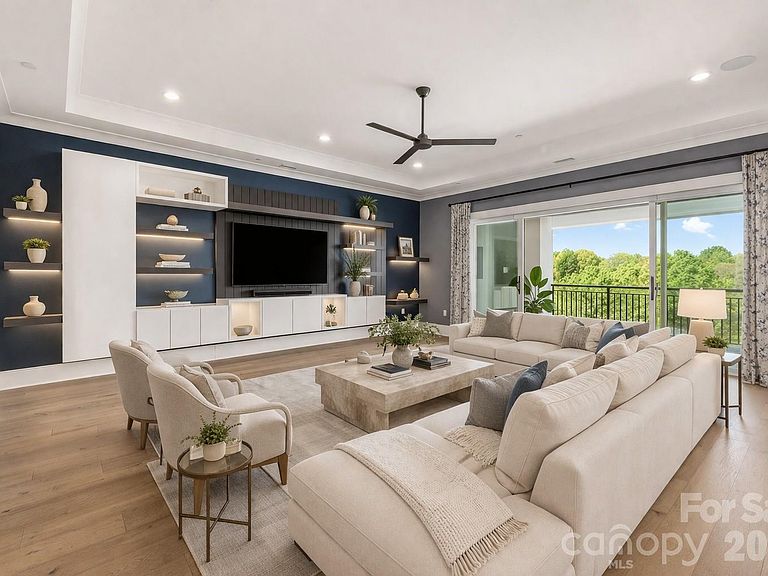
Experience the pinnacle of refined living at Watermark—where luxury, location, and lifestyle come together seamlessly. This exceptional condominium sets the benchmark for upscale condo living in the Lake Norman area, offering an unmatched blend of elegance and comfort. Designed with both relaxation and entertaining in mind, this residence features expansive covered with electronic shades and uncovered outdoor lanai spaces—perfect for enjoying serene lake breezes, morning coffee, or sunset gatherings. The seamless indoor-outdoor flow elevates everyday living into a resort-style experience. Inside, every detail reflects sophistication, from thoughtfully designed interiors to premium finishes that cater to the most discerning buyer. Spacious living areas, abundant natural light, and a modern, open layout create an inviting yet luxurious atmosphere. Ideally situated, this residence offers the perfect balance of tranquility and convenience. Located just 30 minutes from Uptown Charlotte and Charlotte Douglas International Airport, you’ll enjoy easy access to world-class dining, shopping, and travel. Motorsports enthusiasts will appreciate the close proximity to Charlotte Motor Speedway, while private aviation options are also nearby for effortless travel. Watermark isn’t just a place to live—it’s a lifestyle statement. Discover a new standard of luxury on Lake Norman.
Getting Around
 Somewhat Walkable
 Very Limited Transit
 Somewhat Bikeable
Schools
Construction
Condition
- Year built: 2019
Materials
- Roof: Rubber
- Construction materials: Metal,Synthetic Stucco
Other
- Builder model: 342
- Builder name: JMR
Type & Style
- Home type: Condo
- Architectural style: Modern
- Property subType: Condominium
Interior
Appliances
- Appliances included: Bar Fridge,Dishwasher,Disposal,Double Oven,Dryer,Electric Oven,ENERGY STAR Qualified Dishwasher,ENERGY STAR Qualified Refrigerator,Exhaust Hood,Gas Cooktop,Ice Maker,Microwave,Plumbed For Ice Maker,Refrigerator with Ice Maker,Self Cleaning Oven,Tankless Water Heater
- Laundry features: Utility Room,Main Level,Sink
Basement
- Basement: Basement Garage Door,Exterior Entry,Full,Interior Entry
Bathroom Full
- Features: Built-in Features,Walk-In Closet(s)
- Level: Main
Bathroom Full
- Features: Built-in Features
- Level: Main
Bathroom Full
- Features: Built-in Features
- Level: Main
Bathroom Half
- Features: Built-in Features
- Level: Main
Bedroom S
- Features: Ceiling Fan(s),En Suite Bathroom,Walk-In Closet(s)
- Level: Main
Bedroom S
- Features: Ceiling Fan(s)
- Level: Main
Bedrooms & Bathrooms
- Bedrooms: 3
- Bathrooms: 4
- Full bathrooms: 3
- 1/2 bathrooms: 1
- Main level bedrooms: 3
Dining Room
- Features: Kitchen Island,Open Floorplan
- Level: Main
Features
- Breakfast Bar,Built-in Features,Elevator,Soaking Tub,Kitchen Island,Open Floorplan,Storage,Walk-In Closet(s),Walk-In Pantry
- Door features: Pocket Doors,Sliding Doors
- Window features: Window Treatments
- Flooring: Tile,Wood
- Finished area below ground: 0
- Finished area above ground: 2,921
Heating & Cooling
- Heating features: Central,Electric,ENERGY STAR Qualified Equipment
- Cooling features: Central Air,Electric,ENERGY STAR Qualified Equipment
Interior Area
- Total structure area: 2,921
- Total interior livable area: 2,921 sqft
Kitchen
- Features: Breakfast Bar,Built-in Features,Kitchen Island,Open Floorplan,Walk-In Pantry
- Level: Main
Living Room
- Features: Built-in Features,Kitchen Island,Open Floorplan,Walk-In Pantry
- Level: Main
Primary Bedroom
- Features: Attic Walk In,Ceiling Fan(s),En Suite Bathroom
- Level: Main
Property
Accessibility
- Accessibility features: Roll-In Shower
Details
- Parcel number: 00114226
- Zoning: CZ
- Special condition: Standard
- Other equipment: Network Ready,Surround Sound
Features
- Levels: One
- Stories: 1
- Entry location: Main
- Private pool: Yes
- Pool features: Community,In Ground,Outdoor Pool,Pool/Spa Combo,Salt Water
- Patio & porch: Balcony,Covered,Wrap Around
- Exterior features: Fire Pit,Gas Grill,In-Ground Irrigation,Lawn Maintenance,Outdoor Kitchen,Storage,Other - See Remarks
- Has spa: Yes
- Spa features: Community,Heated
- Fencing: Fenced,Full,Privacy
- Has view: Yes
- View description: City
- Waterbody name: Lake Norman
Lot
- Features: Green Area,Paved,Private,Wooded,Views
Parking
- Total spaces: 2
- Parking features: Assigned,Driveway,Attached Garage,Garage Door Opener,Keypad Entry,Parking Garage,Parking Space(s),Garage on Main Level
- Has garage: Yes
- Attached garage spaces: 2
- Covered spaces: 2
- Has uncovered spaces: Yes
Climate Risk is Financial Risk
Every home has a financial story beyond the listing price. Below, you’ll see the climate risks that could affect this property — and in Bills & Affordability, how those risks may influence repairs, insurance, utilities, and long-term value.
Biggest Threats for This Home
No climate risk data available.
How This Home’s Risks Compare
FEMA Declared Disasters in Mecklenburg County and North Carolina
Understanding the Costs
Financial advisors generally recommend spending no more than 30% of your gross household income on housing costs. In practice, many households stretch to 35% or beyond — especially in high-cost markets.
Estimated Costs Today
| Monthly | Annual | |
|---|---|---|
| Mortgage | $9,101 | $109,212 |
| Home Insurance * | $552 | $6,624 |
| Property Taxes | $1,035 | $12,420 |
| Electricity | $272 | $3,264 |
| Total | $10,960 | $131,520 |
Income You'd Need if You Spent...
North Carolina FAIR Plan Programs



How Costs Could Change Over Time
Climate risk is quickly impacting all of the major home ownership costs. Adjust the growth rates and percentage of income spent on housing below to see how your housing costs could change over the next 10 years — and what income you'd need to keep up.
Comparing Against the Market
Price Per Sq Ft
vs Other Active Listings
Avg $/sqft
vs Homes Sold Last Month
Median $/sqft
Current Market Trends
Median Price Per Square Foot
The median price per square foot of homes sold in this area each month. Compare this to this listing's price per square foot to gauge whether the home is priced in line with recent sales.
Historicals for This Listing
Zestimate History ($/sqft)
Price History
| Date | Event | Price |
|---|---|---|
| 2026-04-07 | Listed for sale | $1,800,000 |
| 2023-10-03 | Sold | $1,589,000 |
| 2023-09-15 | Pending sale | $1,599,000 |
| 2023-07-24 | Price change | $1,599,000 |
| 2023-06-23 | Listed for sale | $1,639,000 |
| 2023-05-22 | Pending sale | $1,639,000 |
| 2023-05-11 | Listed for sale | $1,639,000 |
| 2022-11-03 | Sold | $1,510,000 |
| 2022-10-23 | Contingent | $1,500,000 |
| 2022-10-20 | Listed for sale | $1,500,000 |
| 2020-05-08 | Listing removed | $1,072,272 |
| 2019-11-21 | Sold | $1,089,400 |
| 2019-10-21 | Pending sale | $1,072,272 |
| 2019-10-02 | Price change | $1,072,272 |
| 2019-07-14 | Price change | $1,047,990 |
| 2019-06-05 | Listed for sale | $1,023,990 |
For Sale by Agent
 View on Zillow