


5 W Main St, White Sulphur Springs, MT, 59645
About This Home
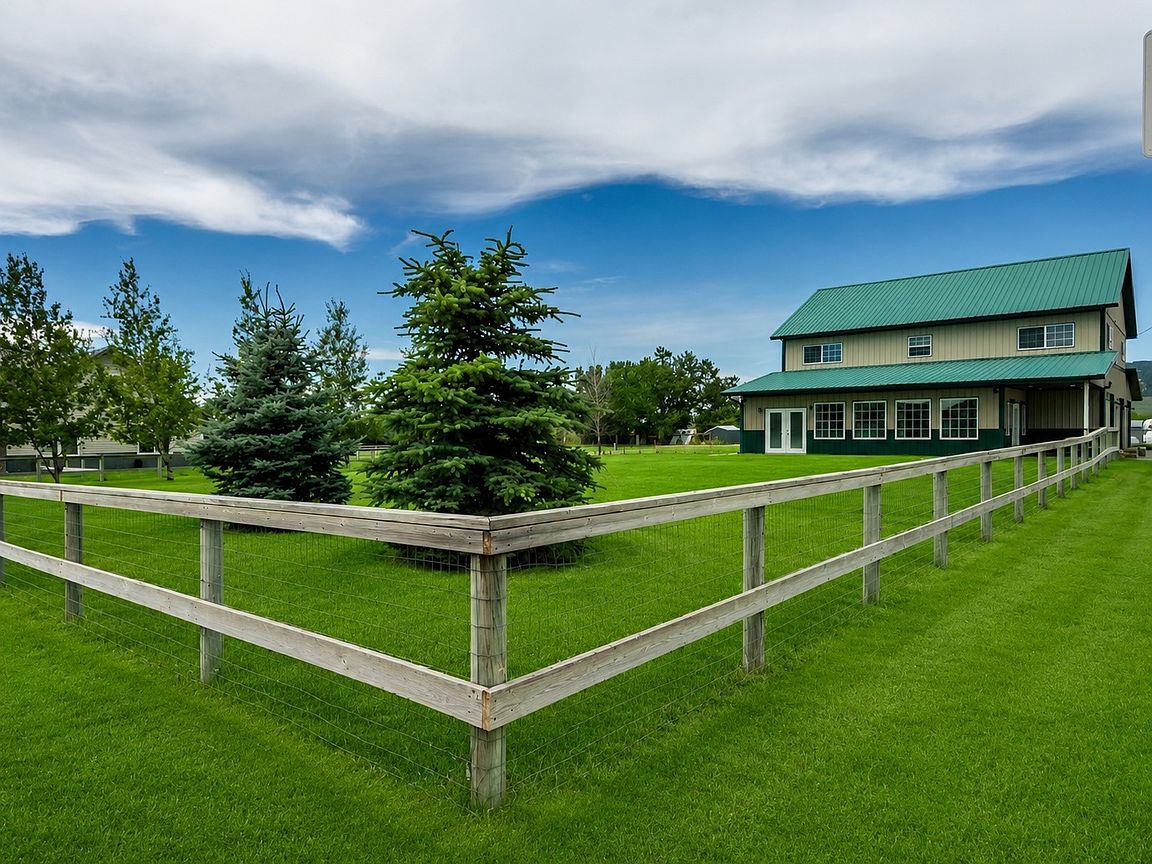
Barndominium Living with Space, Comfort, and Endless Possibilities! If you’ve been dreaming of owning a Barndominium-style home, this unique property delivers the perfect combination of spacious living and exceptional garage space or income possibilities—all situated on a large in-town lot. Offering 5 bedrooms, 3 bathrooms, with an attached 3-car shop style garage that is heated and air conditioned, plus a bonus de-attached single garage. This home provides plenty of room for family, guests, hobbies, and recreation. The thoughtfully designed main floor features a spacious kitchen that’s ideal for cooking and entertaining, a family room for relaxing, all while enjoying scenic views of the beautiful Meagher County landscape. The primary suite with ensuite and three additional bedrooms are located on the second level, while the third level offers a fifth bedroom along with a large family room or den. The heated/air conditioned garage is a standout feature, includes a dedicated workshop area that is perfect for woodworking, projects, or storing outdoor gear. Outside, the groundwork has already been completed with a new in ground sprinkling system. Located just blocks from downtown amenities, you’ll enjoy easy access to local restaurants, bakery, shops, banking, a new state of the art hospital, brewery, hot spring and more. For outdoor enthusiasts, this property is nestled in the scenic Smith River Valley, White Sulphur Springs is surrounded by the breathtaking Little Belt, Castle, and Big Belt Mountains, offering stunning views and year-round opportunities for hiking, fishing, hunting, skiing, and outdoor recreation. Meagher County makes this property an excellent location for a full-time residence, vacation retreat, or even a hunting and fishing lodge. This property offers it all!
Getting Around
 Somewhat Walkable
 Very Limited Transit
 Somewhat Bikeable
Schools
Construction
Condition
- Property condition: See Remarks
- Year built: 2010
Materials
- Foundation: Poured
- Roof: Metal
- Construction materials: Metal Siding
Type & Style
- Home type: SingleFamily
- Architectural style: Multi-Level,Other,Tri-Level
- Property subType: Multi Family,Single Family Residence
Interior
Appliances
- Appliances included: Dryer,Dishwasher,Microwave,Range,Refrigerator,Washer
- Laundry features: Washer Hookup
Basement
- Basement: None
Bedrooms & Bathrooms
- Bedrooms: 5
- Bathrooms: 3
- Full bathrooms: 3
Features
- Vaulted Ceiling(s)
- Finished area below ground: 0
Heating & Cooling
- Heating features: Ductless,Propane
- Cooling features: Central Air,Ductless
Interior Area
- Total interior livable area: 2,696 sqft
Property
Details
- Parcel number: 47179813152030000
- Special condition: Standard
Features
- Levels: Three Or More
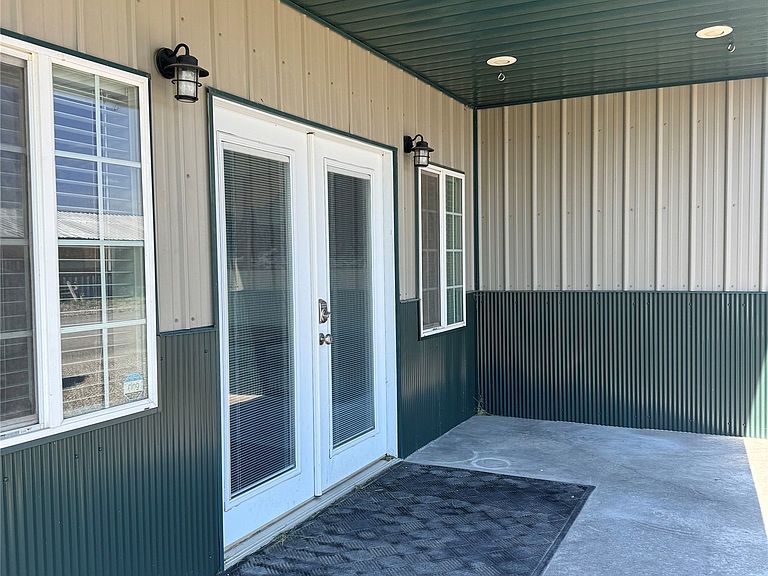
- Patio & porch: Side Porch
- Exterior features: Storage,Propane Tank - Owned
- Fencing: Front Yard
- Has view: Yes
- View description: City,Mountain(s)
Lot
- Lot size: 0.46 Acres
- Features: Front Yard,Sprinklers In Ground,Views
Parking
- Total spaces: 3
- Parking features: Additional Parking,Alley Access,Heated Garage
- Has garage: Yes
- Attached garage spaces: 3
- Covered spaces: 3