



1602 William Cemetery Rd, Clarkson, KY, 42726
About This Home
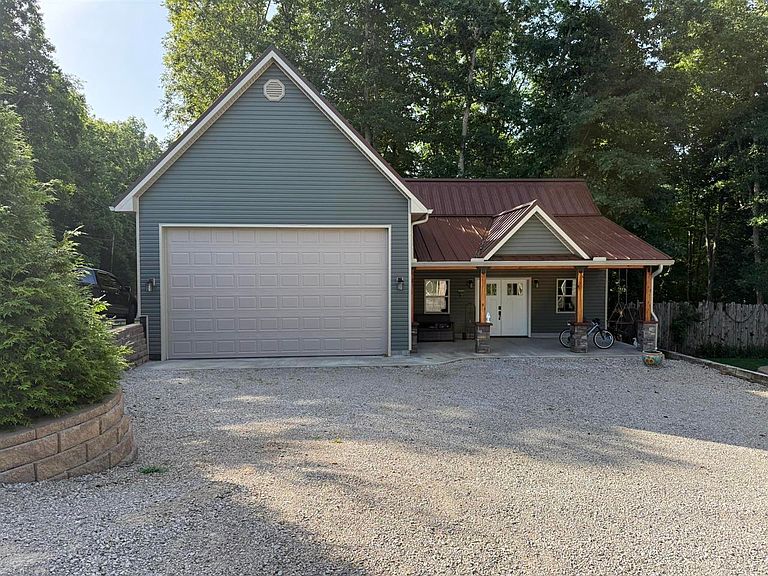
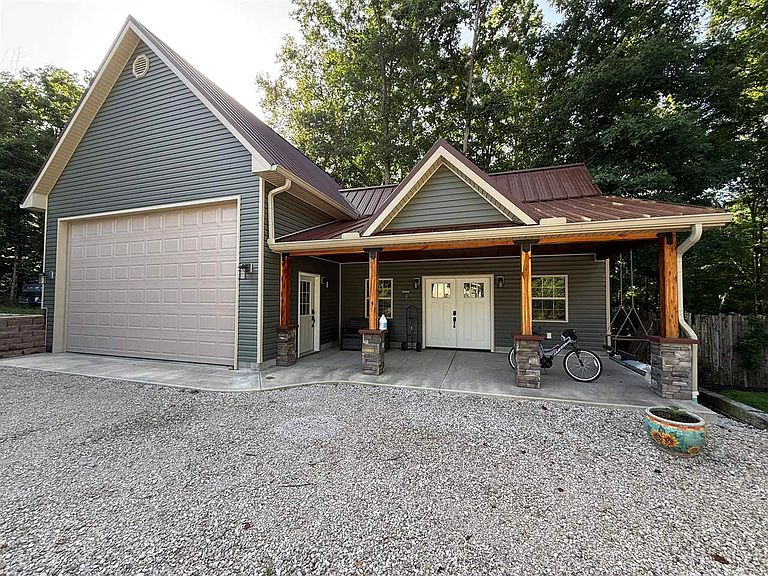
Welcome to 1602 William Cemetery Road in Clarkson, Kentucky—a beautiful lake-area property offering privacy, space, and peaceful water views. Located along a private gravel road, this well-maintained custom home features three bedrooms, two-and-a-half baths, and an inviting open-concept design. The main level includes a spacious primary suite with a private bath and walk-in closet. Upstairs, you will find two additional bedrooms, a full bath, and a versatile loft that could serve as an office, sitting area, or additional sleeping space. Hardwood flooring and tongue-and-groove wood walls and ceilings create a warm, comfortable cabin-style atmosphere. The spacious kitchen is equipped with custom cabinetry, granite countertops, a large center island, and abundant storage. Step outside onto the deck with built-in benches or relax on the 30-by-12-foot covered porch while enjoying views of the lake and surrounding rolling acreage. The property also includes a firepit area, perennial landscaping, a private boat dock, and plenty of outdoor space. Additional improvements include a 30-by-40-foot shop/garage, an attached 12-by-20-foot climate-controlled workshop, and a detached pole barn. This exceptional property combines lake living, country privacy, and functional spaces for hobbies, storage, and entertaining, all within convenient reach of nearby amenities.
Getting Around
 Car-Dependent
 Very Limited Transit
 Not Bike Friendly
Schools
Construction
Condition
- Property condition: New Construction
- Year built: 2023
Materials
- Foundation: Block
- Roof: Metal
- Construction materials: Vinyl Siding
Type & Style
- Home type: SingleFamily
- Architectural style: Country
- Property subType: Single Family Residence
Interior
Appliances
- Appliances included: Cooktop,Dishwasher,Range/Oven,Refrigerator,Dryer,Washer,Electric Water Heater
- Laundry features: In Hall
Basement
- Basement: None
Bathroom
- Features: Tub,Tub/Shower Combo
Bedroom2
- Level: Main
Bedroom3
- Level: Upper
Bedrooms & Bathrooms
- Bedrooms: 3
- Bathrooms: 3
- Full bathrooms: 2
- Partial bathrooms: 1
- Main level bathrooms: 3
- Main level bedrooms: 2
Features
- Cathedral Ceiling(s),Ceiling Fan(s),Walk-In Closet(s),Walls (Dry Wall),Eat-in Kitchen
- Window features: Thermo Pane Windows,Tilt,Vinyl Frame,Blinds
- Flooring: Hardwood
- Fireplace features: Gas
- Fireplace: Yes
Heating & Cooling
- Heating features: Heat Pump,Electric
- Cooling features: Central Air,Central Electric
Interior Area
- Total structure area: 1,728
- Total interior livable area: 1,728 sqft
Kitchen
- Features: Eat-in Kitchen
Master Bathroom
- Level: Main
Master Bedroom
- Level: Main
Property
Accessibility
- Accessibility features: None
Details
- Parcel number: 0050000034.00
- Other equipment: Intercom
Features
- Levels: One and One Half
- Patio & porch: Covered Front Porch,Enclosed Patio
- Exterior features: Landscaping,Orchard,Trees
- Fencing: Plank Fence
- Has view: Yes
- View description: Lake,Water
- Has water view: Yes
- Water view: Lake,Water
- On waterfront: Yes
- Waterfront features: Dock,Dock w/Corp Approval,Lake Front,Slip w/Corp Approval,Waterfront,Lake
- Waterbody name: Nolin Lake
Lot
- Lot size: 0.80 Acres
- Features: Heavily Wooded,Trees,County,Dead End,Golf Course,Recreational Area
Parking
- Total spaces: 2
- Parking features: Utility Garage
- Has garage: Yes
- Attached garage spaces: 2
- Covered spaces: 2
- Has uncovered spaces: Yes