


1175 Summit Ave #2, Jersey City, NJ, 07307
About This Home
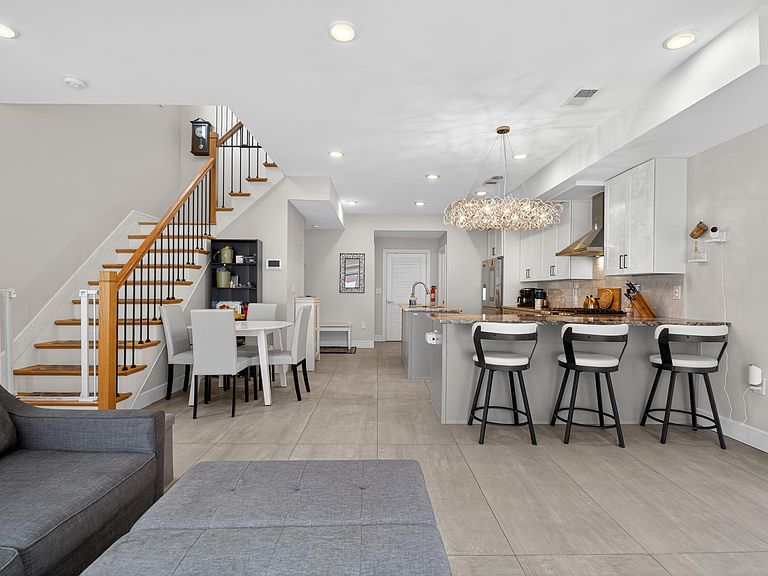
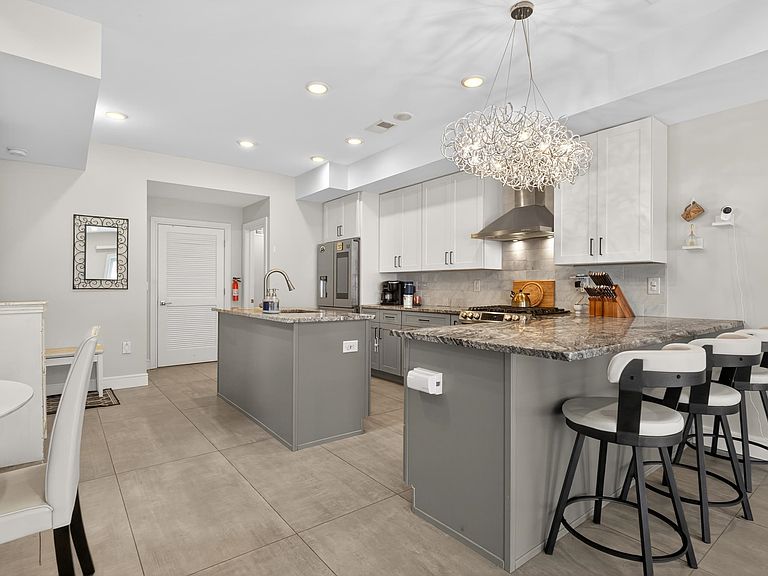
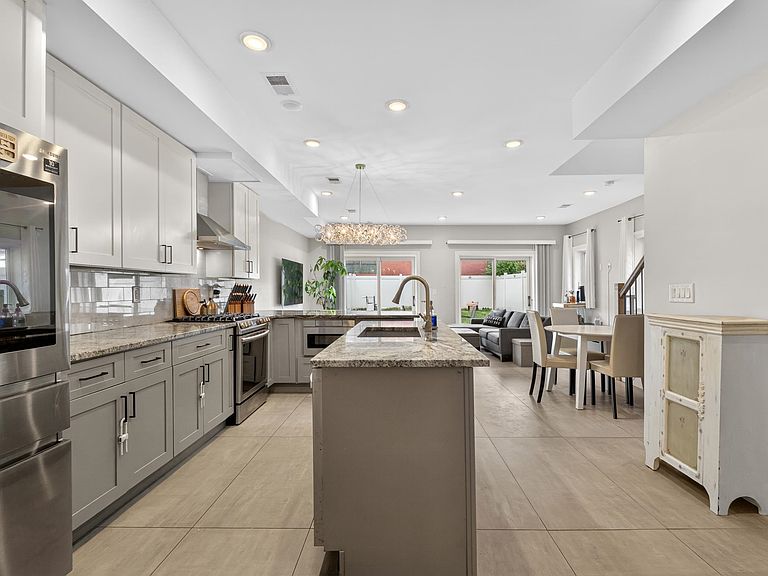
Modern two-level living with features you rarely find in one beautiful package: over 1,500 square feet of living space, a private fenced backyard with direct slider access from the main living space, a spacious primary suite with an en-suite bath, and non-tandem garage parking. Built in 2020, this 3-bedroom, 2.5-bath residence lives more like a townhome than a condo, offering an ideal layout for both everyday living and entertaining. The backyard serves as a true extension of the home, while the garage provides unmatched convenience in a city setting. Situated in a boutique two-unit association in the booming Jersey City Heights, this home combines modern construction, outdoor space, and practical parking in a location known for its neighborhood feel and easy access to transportation, parks, dining and shopping. As an added benefit, the property qualifies for a First Time Homebuyer Program available to buyers who have not owned a home in the past three years. Qualified purchasers may be eligible for financing with as little as 5% down, a competitive 30-year fixed interest rate, no PMI with less than 20% down, no points and a waived bank fee, making this an exceptional opportunity for buyers seeking both value and affordability.
Getting Around
 Walker's Paradise
 Excellent Transit
 Very Bikeable
Schools
Construction
Materials
- Construction materials: Aluminum Siding,Brick
Type & Style
- Home type: Condo
- Architectural style: Contemporary,Multi Level
- Property subType: Condominium
Interior
Appliances
- Appliances included: Dishwasher,Microwave,Refrigerator,Washer/Dryer,Gas Oven
Bedrooms & Bathrooms
- Bedrooms: 3
- Bathrooms: 3
- Full bathrooms: 2
- 1/2 bathrooms: 1
Features
- 1 Other Room
Heating & Cooling
- Heating features: Central
- Cooling features: Central Air
Interior Area
- Total structure area: 1,533
- Total interior livable area: 1,533 sqft
Property
Details
- Parcel number: 0600505000000006C0002
- Exclusions: Seller's Personal Property
Lot
- Features: Private Backyard
Parking
- Parking features: 1 Car,Attached,Covered,Garage,See Remarks
- Has garage: Yes