


532 Dunbarton Ave, Bowling Green, KY, 42104
About This Home
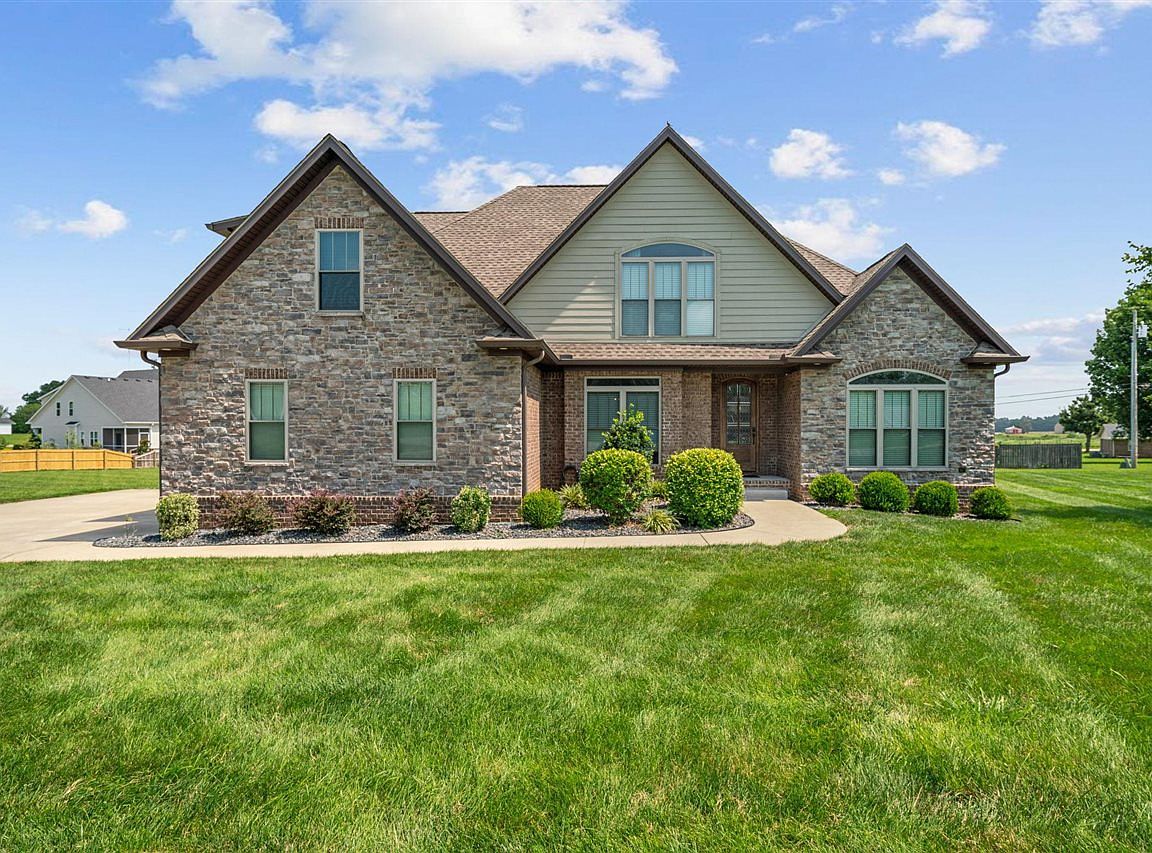
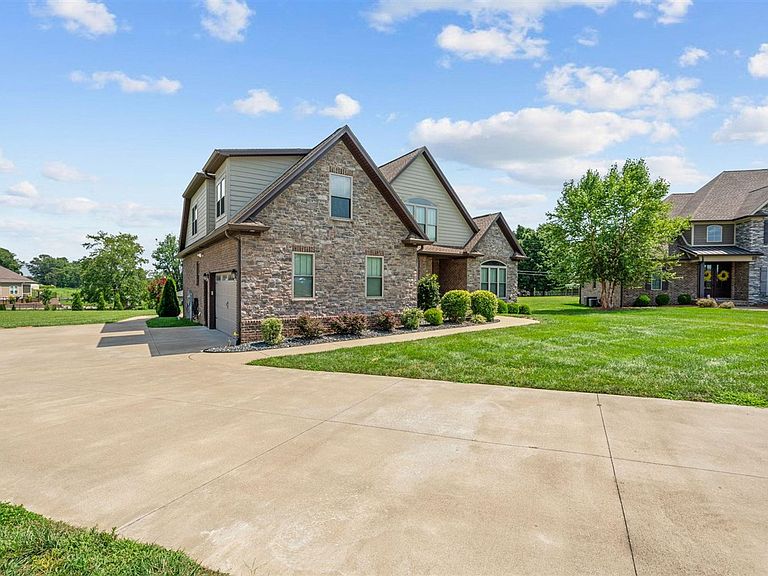
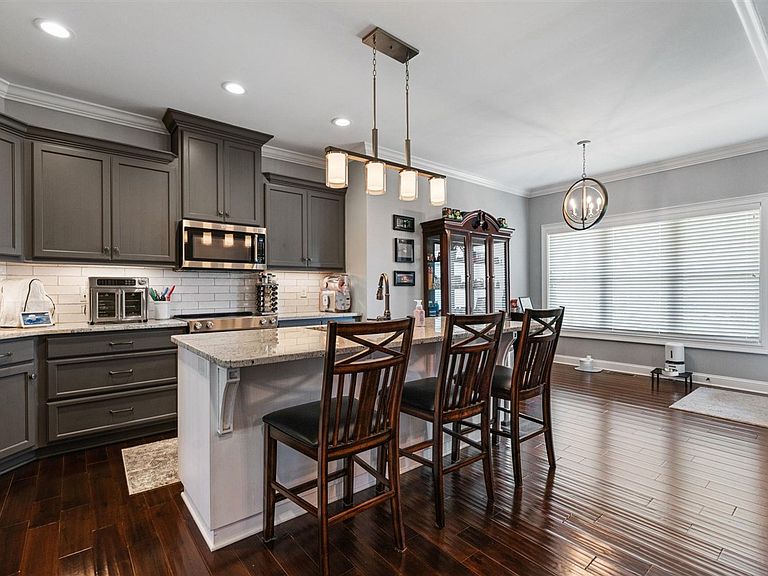
Nearly an acre. NO HOA. South Warren Schools. Over 3,400 square feet. 5 true bedrooms plus a dedicated theater room. This beautifully maintained home offers a thoughtfully designed floor plan with 2 bedrooms and 2 full bathrooms on the main level, plus 3 additional bedrooms upstairs. The eat-in kitchen features two pantries, including one with custom built-ins, providing exceptional storage. Throughout the home, you'll find quality craftsmanship, beautiful woodwork, a stunning stone fireplace, and custom built-ins that add both character and function. Outside, enjoy the covered deck, additional patio space, and hot tub that remains - perfect for relaxing or entertaining. Situated on a quiet cul-de-sac just minutes from I-165 and top-rated South Warren schools, this home offers the space, flexibility, and quality that's hard to find.
Getting Around
 Car-Dependent
 Very Limited Transit
 Somewhat Bikeable
Schools
Construction
Condition
- Year built: 2020
Materials
- Roof: Dimensional
- Construction materials: Brick Veneer,Cement Siding
Type & Style
- Home type: SingleFamily
- Property subType: Single Family Residence
Interior
Appliances
- Appliances included: Dishwasher,Electric Range,Refrigerator,Smooth Top Range,Gas Water Heater,Tankless Water Heater
- Laundry features: Other
Basement
- Basement: None,Crawl Space
Bathroom
- Features: Other
Bedroom2
- Level: Main
- Area: 142.9861
Bedroom3
- Level: Upper
- Area: 251.6458
Bedroom4
- Level: Upper
- Area: 166.8333
Bedroom5
- Level: Upper
- Area: 143.9722
Bedrooms & Bathrooms
- Bedrooms: 5
- Bathrooms: 4
- Full bathrooms: 4
- Main level bathrooms: 2
- Main level bedrooms: 2
Dining Room
- Level: Main
- Area: 161.5
Features
- Bookshelves,Split Bedroom Floor Plan,Tray Ceiling(s),Vaulted Ceiling(s),Walk-In Closet(s),Walls (Dry Wall),Eat-in Kitchen,Formal Dining Room
- Window features: Thermo Pane Windows,Window Treatments
- Flooring: Carpet,Hardwood
- Number of fireplaces: 1
- Fireplace features: 1,Gas Log-Natural
- Fireplace: Yes
Heating & Cooling
- Heating features: Heat Pump,Natural Gas
- Cooling features: Central Air
Interior Area
- Total structure area: 3,341
- Total interior livable area: 3,341 sqft
Kitchen
- Features: Eat-in Kitchen,Pantry
- Level: Main
- Area: 246.75
Living Room
- Level: Main
- Area: 294.8611
Master Bathroom
- Level: Main
Master Bedroom
- Level: Main
- Area: 248.0556
Property
Accessibility
- Accessibility features: 1st Floor Bathroom
Details
- Parcel number: 042A05077E
Features
- Levels: One and One Half
- Patio & porch: Covered Deck
- Has spa: Yes
- Spa features: Hot Tub
- Fencing: None
- Waterbody name: None
Lot
- Lot size: 0.85 Acres
- Features: Cul-De-Sac,Subdivided
Parking
- Total spaces: 2
- Parking features: Attached
- Has garage: Yes
- Attached garage spaces: 2
- Covered spaces: 2