



2607 Bridlewood Ln SE, Atlanta, GA, 30339
About This Home
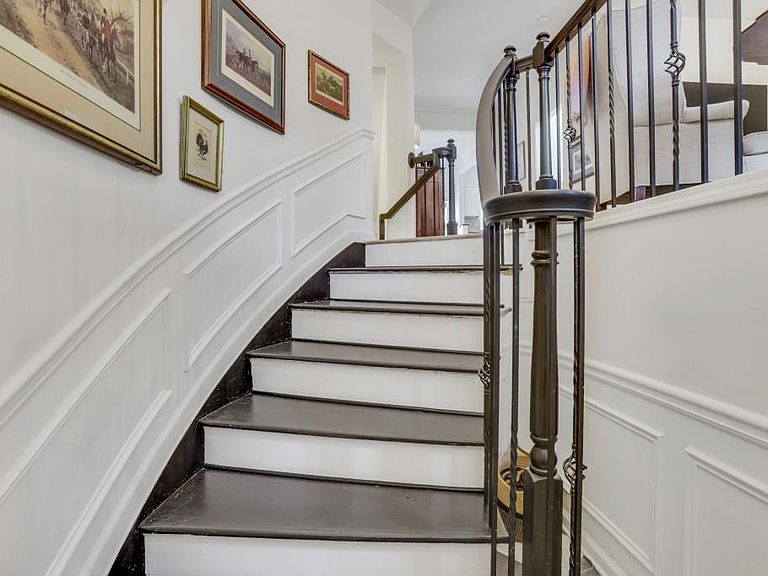
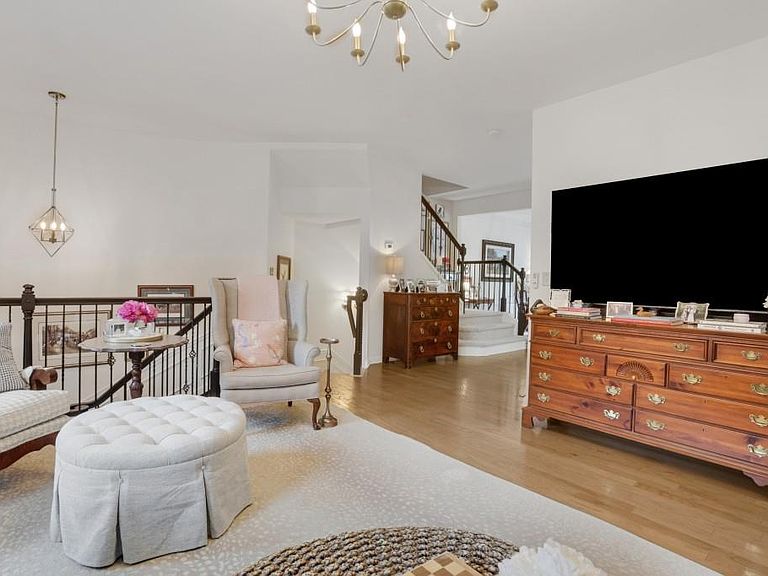
Beautifully updated home in the highly desirable Vinings area with an Atlanta address and Cobb County taxes. Located near the end of a quiet cul-de-sac and backing to private woods, this move-in-ready home features a brand-new roof, new deck, HVAC replaced in 2024, and HOA-covered water, trash, and landscaping. Situated as the second-to-last home on the cul-de-sac, this property offers a rare combination of privacy, convenience, and low-maintenance living. Mature woods behind the home provide a peaceful natural backdrop, allowing you to relax or entertain on the brand-new deck without looking directly into neighboring homes. The upper level features three spacious bedrooms, including a light-filled primary suite with a large bathroom and abundant natural light. Two generously sized secondary bedrooms share a hallway bath, providing comfortable accommodations for family and guests. The finished basement offers exceptional flexibility with an additional bedroom and half bath, making it ideal as a guest suite, home office, playroom, media room, workout space, or whatever best fits your lifestyle. Thoughtful updates throughout the home provide peace of mind, including a refrigerator and dishwasher replaced in 2023, HVAC system replaced in 2024, and a brand-new roof and deck. The temperature-controlled garage adds valuable year-round functionality for parking, storage, hobbies, or a home gym. The HOA adds exceptional value by covering water, trash service, and community landscaping, making everyday living even easier. Located just minutes from Vinings Village, The Battery Atlanta, Truist Park, I-285, and I-75, this home offers exceptional access to the best of metro Atlanta. Enjoy an easy commute to West Midtown and Downtown Atlanta in approximately 15–20 minutes, while still coming home to a quiet, private community setting. With its thoughtful updates, flexible living space, and unbeatable location, this well-maintained home is ready for its next owner.
Getting Around
 Car-Dependent
 No Nearby Transit
 Somewhat Bikeable
Schools
Construction
Condition
- Property condition: Resale
- Year built: 2003
Materials
- Foundation: Slab
- Roof: Shingle
- Construction materials: Brick,Brick Front,Frame
Type & Style
- Home type: Townhouse
- Architectural style: Traditional
- Property subType: Townhouse,Residential
Interior
Appliances
- Appliances included: Dishwasher,Disposal,Gas Range,Gas Water Heater,Refrigerator
- Laundry features: Lower Level
Basement
- Has basement: Yes
- Basement: Finished
Bedroom
- Features: Other
Bedrooms & Bathrooms
- Bedrooms: 4
- Bathrooms: 4
- Full bathrooms: 2
- 1/2 bathrooms: 2
Dining Room
- Features: Other
Features
- High Ceilings 10 ft Main,Walk-In Closet(s)
- Window features: Insulated Windows
- Flooring: Carpet,Hardwood
- Number of fireplaces: 1
- Fireplace features: Family Room,Gas Log
- Fireplace: Yes
- Finished area below ground: 0
- Finished area above ground: 2,208
- Common walls with other units/homes: 2+ Common Walls
Heating & Cooling
- Heating features: Central
- Cooling features: Central Air
Interior Area
- Total structure area: 2,208
- Total interior livable area: 2,208 sqft
Kitchen
- Features: Eat-in Kitchen, Kitchen Island, Stone Counters
Master Bathroom
- Features: Double Vanity, Separate Tub/Shower
Master Bedroom
- Features: Other
- Level: Other
Property
Accessibility
- Accessibility features: None
Details
- Parcel number: 17083300940
- Attached to another structure: Yes
- Other equipment: None
- Horse amenities: None
Features
- Levels: Three Or More
- Pool features: In Ground
- Patio & porch: Deck,Rear Porch
- Exterior features: None,No Dock
- Spa features: None
- Fencing: None
- Has view: Yes
- View description: Other
- Waterfront features: None
- Waterbody name: None
Lot
- Lot size: 871.20 sqft
- Features: Back Yard
- Lot size dimensions: 40x152
Parking
- Total spaces: 2
- Parking features: Garage
- Has garage: Yes
- Attached garage spaces: 2
- Covered spaces: 2