


1484 McClure Rd #1484, Aurora, IL, 60505
1beds
1baths
876sqft
$189,900
$217price/sqft
$1,548/moest. monthly cost
$61,920/yrincome needed
About This Home
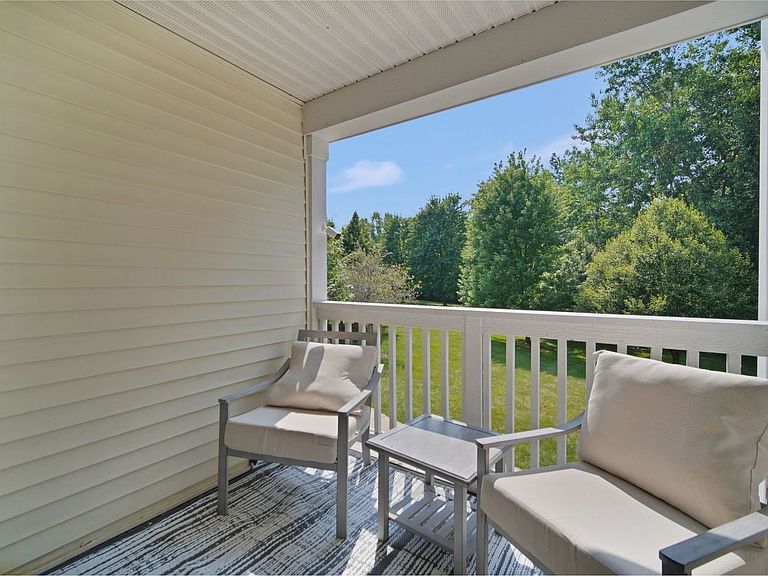
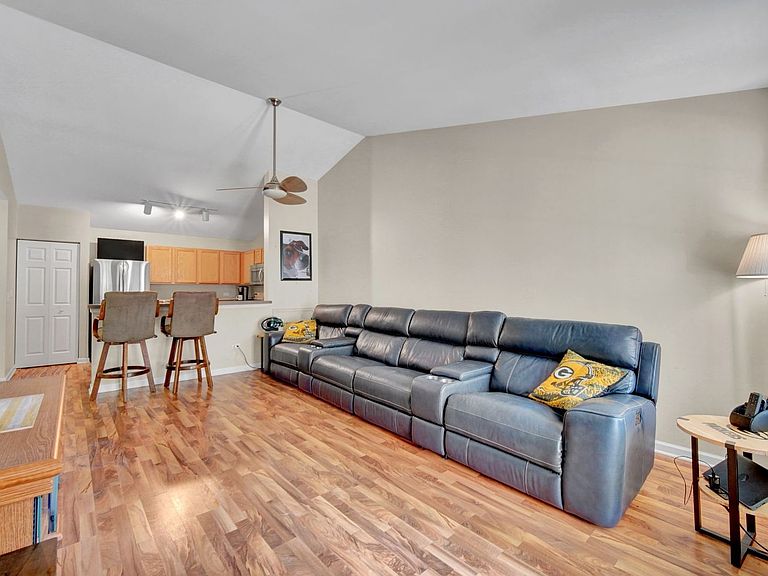
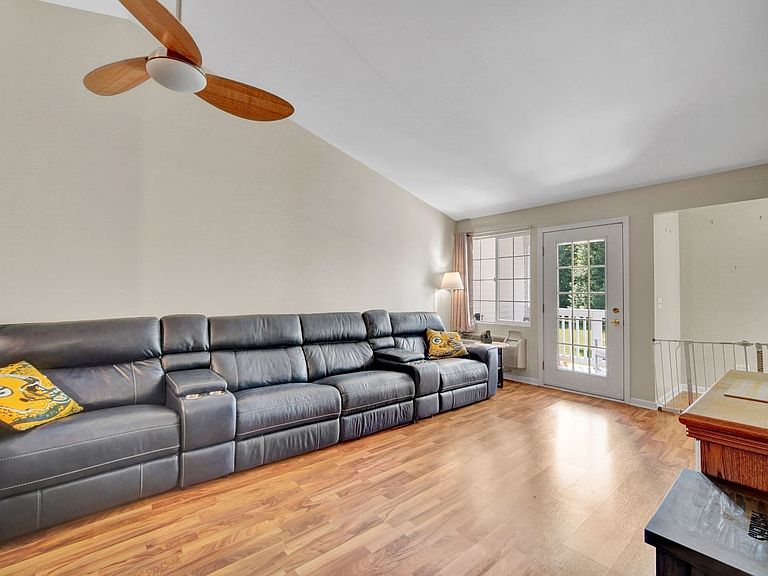
Welcome home to this 1 bedroom/ 1 bathroom second floor condo in Prairie Point! Beautiful serene location overlooking forest preserve. Great open floor plan with vaulted ceilings. Spacious master bedroom with walk in closet. Enjoy the private & relaxing views from the balcony. Extra storage room off of balcony too! Updates include new Refrigerator (2025) and new wall unit in Master (2024). Great location near two I-88 expressway exits. Brand new dog park nearby just beyond the ballfields! Low assessment includes water, lawn care, snow removal, exterior maintenance and common insurance. Designated parking space 415.
Getting Around
26
 Car-Dependent
27
 Some Transit
59
 Bikeable
Schools
3/10
4/10
4/10
Construction
Condition
- Year built: 2004
Materials
- Roof: Asphalt
- Construction materials: Vinyl Siding
Other
- Builder model: SECOND FLOOR RANCH
Type & Style
- Home type: Condo
- Property subType: Condominium,Single Family Residence
Interior
Appliances
- Appliances included: Range,Microwave,Dishwasher,Refrigerator,Washer,Dryer
- Laundry features: Washer Hookup,In Unit
Basement
- Basement: None
Bedrooms & Bathrooms
- Bedrooms: 1
- Bathrooms: 1
- Full bathrooms: 1
Dining Room
- Level: Second
- Dimensions: COMBO
Features
- Cathedral Ceiling(s)
- Flooring: Laminate
Heating & Cooling
- Heating features: Electric
- Cooling features: Wall Unit(s)
Interior Area
- Total structure area: 0
- Total interior livable area: 876 sqft
Kitchen
- Features: Flooring (Wood Laminate)
- Level: Second
- Area: 130
- Dimensions: 13X10
Living Room
- Features: Flooring (Wood Laminate)
- Level: Second
- Area: 247
- Dimensions: 19X13
Master Bedroom
- Features: Flooring (Carpet)
- Level: Second
- Area: 180
- Dimensions: 15X12
Property
Accessibility
- Accessibility features: No Disability Access
Details
- Parcel number: 1512326082
- Special condition: None
Features
- Exterior features: Balcony
Lot
- Features: Wetlands
Parking
- Total spaces: 1
- Parking features: Assigned,Yes