



1616 Gardiner Ln APT 211, Louisville, KY, 40205
About This Home
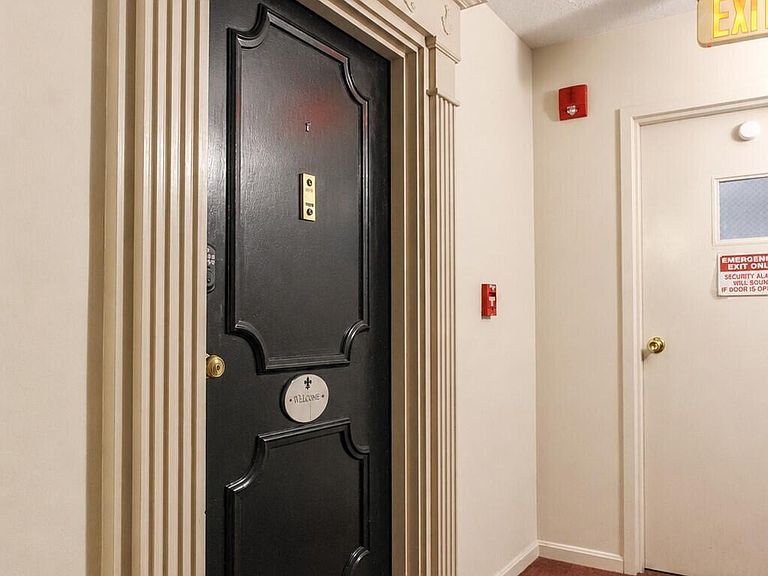
This updated 2nd floor unit has been thoughtfully reimagined and offers modern finishes and neutral colors throughout. The open concept living room features laminate flooring, vaulted ceilings, a built in bookcase and oversized patio doors which lead out to a screened porch. The adjoining dining area has ample space for a large table and sideboard. Overlooking the living space is a loft perfect for a home office, hobby space or guest quarters. The kitchen offers white cabinetry, butcherblock countertops and a subway tile backsplash. Laundry is conveniently located off the kitchen. (All kitchen appliances to remain). Off the living room there is a cozy space currently used as a den which has an electric fireplace. Down the hall there is an additional bedroom and full bath. The large primary suite is located at the end of the hallway and has an en suite bath and walk-in-closet. This secure building with elevator access includes two garage spaces and a storage unit as well as a pool and community center. Call today to schedule your private showing!
Getting Around
 Car-Dependent
 Very Limited Transit
 Somewhat Bikeable
Schools
Construction
Condition
- Year built: 1980
Materials
- Foundation: Concrete Perimeter
- Roof: Shingle
- Construction materials: Vinyl Siding,Wood Frame,Brick Veneer
Type & Style
- Home type: Condo
- Architectural style: Ranch
- Property subType: Condominium
Interior
Appliances
- Laundry features: In Unit
Basement
- Basement: None
Bedroom
- Level: First
Bedrooms & Bathrooms
- Bedrooms: 3
- Bathrooms: 2
- Full bathrooms: 2
Den
- Level: First
Dining Room
- Level: First
Features
- Number of fireplaces: 1
- Fireplace: Yes
- Finished area below ground: 0
- Finished area above ground: 1,500
Full Bathroom
- Level: First
Heating & Cooling
- Heating features: Electric,Forced Air,Heat Pump
- Cooling features: Central Air
Interior Area
- Total structure area: 1,500
- Total interior livable area: 1,500 sqft
Kitchen
- Level: First
Laundry
- Level: First
Living Room
- Level: First
Loft
- Level: Second
Primary Bathroom
- Level: First
Primary Bedroom
- Level: First
Property
Details
- Parcel number: 13087W02110000
Features
- Stories: 1
- Private pool: Yes
- Pool features: Association,Community,In Ground
- Exterior features: Balcony
Lot
- Lot size dimensions: 00
Parking
- Total spaces: 2
- Parking features: Off Street,Attached,Lower Level
- Has garage: Yes
- Attached garage spaces: 2
- Covered spaces: 2
- Has uncovered spaces: Yes