



1924 26th St, Galveston, TX, 77550
About This Home
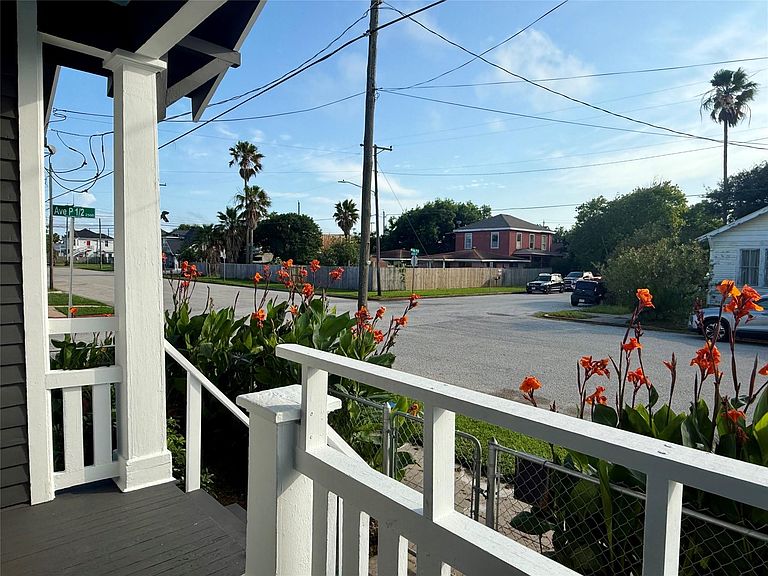
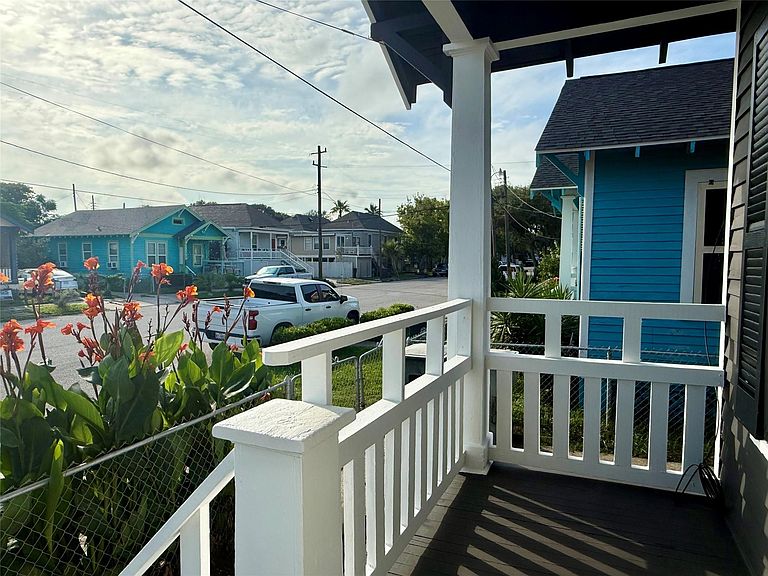
Never flooded. Enjoy the gulf breeze from the porch of this inviting beach cottage located THREE blocks from the beach and Pleasure Pier. Ideal as a primary residence, weekend getaway, or vacation rental investment, this charming Island home offers a desirable central location with easy access to Galveston's popular attractions. Situated on a corner lot, the property features a fenced side yard and a concrete pad for convenient off-street parking, which is a Galveston luxury! Spacious living with 2 bedrooms, 1 bath, comfortable living area, dining room, kitchen, and full-size laundry room w/ washer + dryer hookups. The functional floor plan makes excellent use of space while maintaining coastal character. Located near Mardi Gras routes, you can reach the Strand, UTMB, restaurants, shopping, and entertainment in just minutes. Walk, bike, or golf-cart to the Seawall, Pleasure Pier, and nearby beaches while enjoying the convenience and relaxed lifestyle that makes Galveston your home.
Getting Around
 Very Walkable
 Very Limited Transit
 Bikeable
Schools
Construction
Condition
- Year built: 1960
Materials
- Foundation: Pillar/Post/Pier
- Roof: Composition
- Construction materials: Wood Siding
Type & Style
- Home type: SingleFamily
- Architectural style: Other
- Property subType: Single Family Residence
Interior
Bedroom
- Level: First
- Area: 132
- Dimensions: 11x12
Bedroom
- Level: First
- Area: 132
- Dimensions: 11x12
Bedrooms & Bathrooms
- Bedrooms: 2
- Bathrooms: 1
- Full bathrooms: 1
Dining Room
- Level: First
- Area: 120
- Dimensions: 10x12
Features
- Window features: Window Coverings
- Flooring: Vinyl,Wood
Heating & Cooling
- Heating features: Natural Gas
- Cooling features: Ceiling Fan(s),Electric
Interior Area
- Total structure area: 845
- Total interior livable area: 845 sqft
Kitchen
- Level: First
- Area: 108
- Dimensions: 9x12
Living Room
- Level: First
- Area: 120
- Dimensions: 10x12
Other
- Level: First
- Area: 45
- Dimensions: 5x9
Utility Room
- Level: First
- Area: 70
- Dimensions: 5x14
Property
Details
- Parcel number: 351000911014002
Features
- Stories: 1
- Patio & porch: Porch
- Exterior features: Side Yard
- Fencing: Partial
Lot
- Features: Corner Lot,Subdivided,0 Up To 1/4 Acre
Parking
- Parking features: Additional Parking