
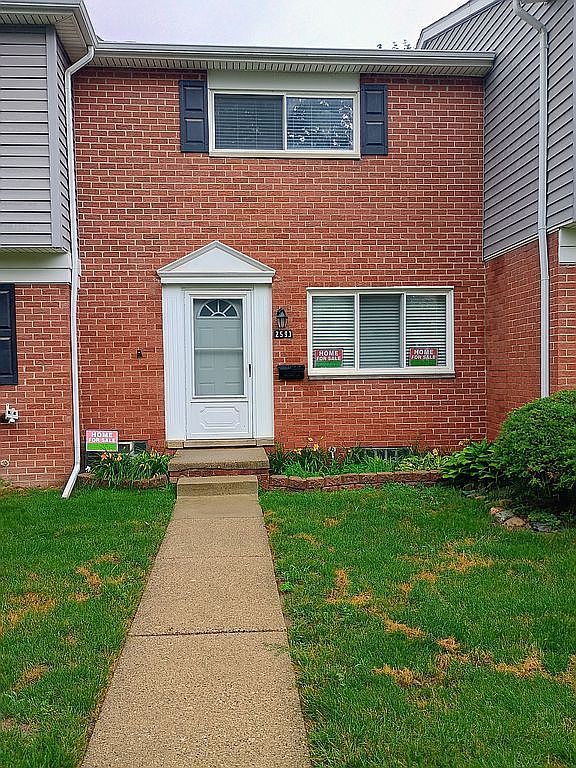



2593 Patrick Henry St, Auburn Hills, MI, 48326
About This Home
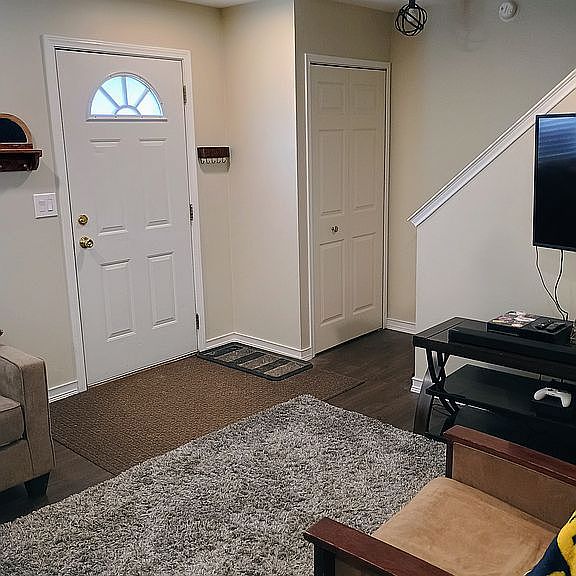
2 Bedroom--1 Bath Townhouse now available at the Oakland Square Cooperative in Auburn Hills. The unit is close to major highways (I-75 and M-59), Oakland University, Chrysler HQ, Auburn Hills downtown & Rochester downtown. Restaurants, shopping malls (Great Lakes Crossing, Village of Rochester Hills), nearby recreation areas and parks are easily accessible. 1st floor features living area, dining area and kitchen (stove, refrigerator, microwave and garbage disposal). The 2nd floor contains master bedroom, additional bedroom and bathroom. Partially finished basement with lots of storage space includes washer, dryer, furnace & water heater. Hardwood floors run throughout the two floors, concrete in the basement. Unit exits to the sunny brick patio and the shared common backyard. Cooperative exclusively offers the use of community vegetable garden plots to its members. HOA fee ($372/month) includes gas and water, lawn maintenance, snow and garbage removal, taxes, plus maintenance and repairs associated with electrical, plumbing and other structural features. The unit has no liens and is being sold *AS IS*. Replacement of the central air conditioner is at the discretion of the new owner. Renters insurance is recommended. ***THIS IS A COOP SALE. OWNER MUST OCCUPY, NO SUBLETTING IS ALLOWED. ALL BUYERS MUST BE APPROVED THROUGH COOP ASSOCIATION. ***
Getting Around
 Somewhat Walkable
 Very Limited Transit
 Bikeable
Schools
Construction
Condition
- Year built: 1968
Materials
- Roof: Asphalt
Type & Style
- Home type: Cooperative
Interior
Appliances
- Appliances included: Garbage disposal,Microwave,Range / Oven,Refrigerator
Basement
- Basement: Unfinished
Bedrooms & Bathrooms
- Bedrooms: 2
- Bathrooms: 1
- Full bathrooms: 1
Features
- High Speed Internet,Humidifier,Programmable Thermostat
- Flooring: Hardwood,Laminate
- Finished area below ground: 400
Heating & Cooling
- Heating features: Forced air,Gas
- Cooling features: Central
Interior Area
- Total interior livable area: 860 sqft
Property
Details
- Special condition: Sale
- Exclusions: No Exclusions
Features
- Patio & porch: Porch
- Exterior features: Vinyl,Brick
Lot
- Features: Level
Parking
- Total spaces: 1
- Parking features: Off-street