


728 N 3rd St #504, Minneapolis, MN, 55401
About This Home
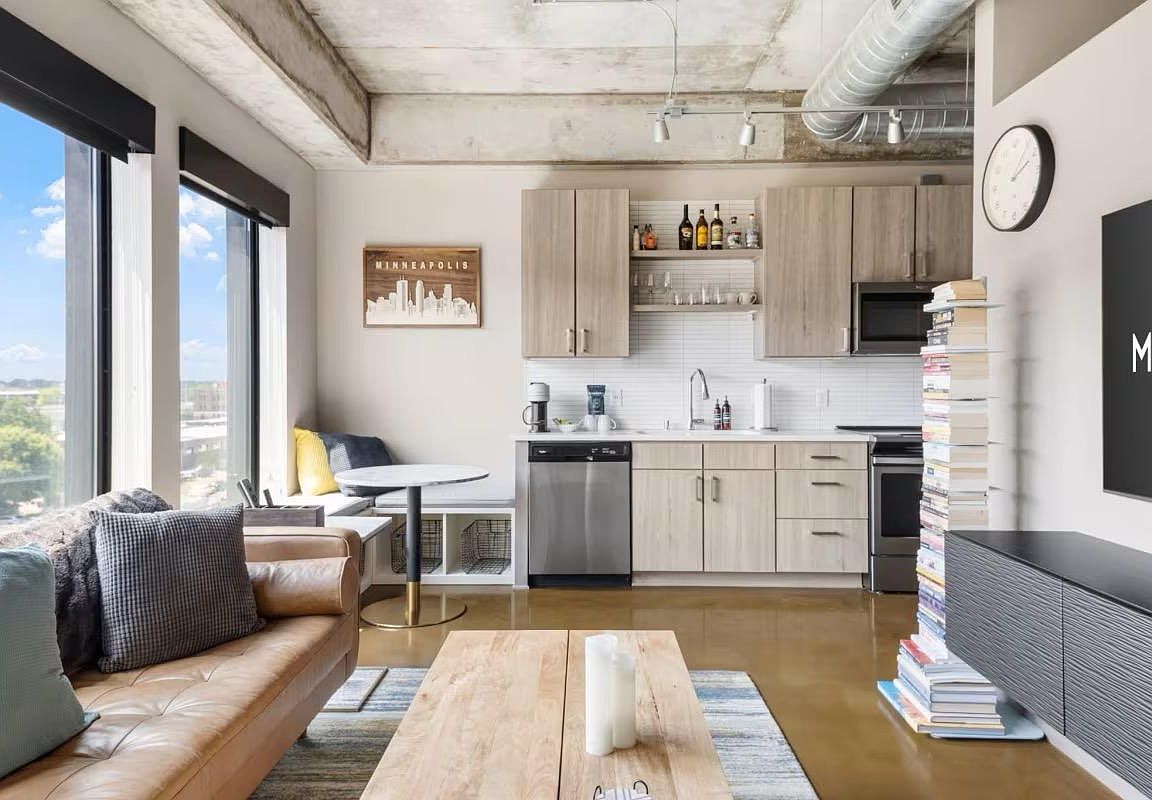
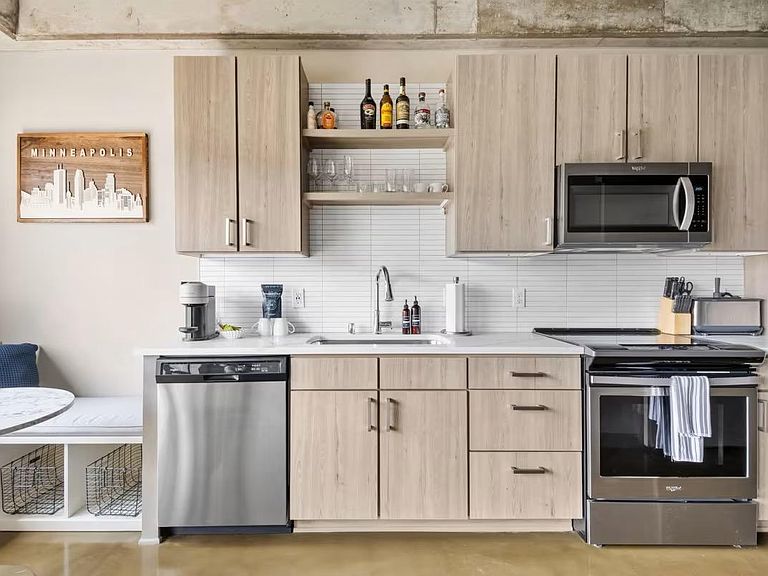
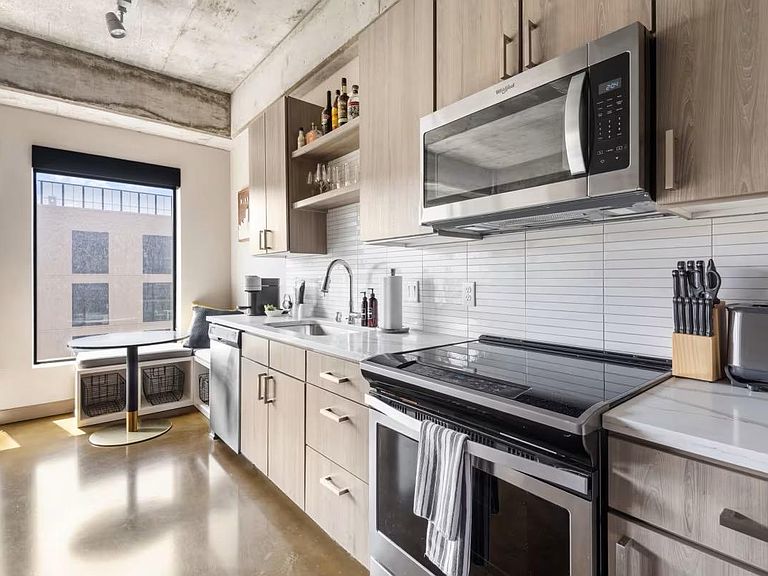
Welcome to Sable, one of North Loop's premier condo communities built in 2019. This modern 1-bedroom, 1-bath residence features soaring ceilings, south-facing windows, stainless steel appliances, stained concrete floors, and an open-concept design filled with natural light. Enjoy exceptional amenities including a rooftop patio with fire pits and outdoor kitchen, Members' Lounge, and attached garage parking. HOA dues cover most expenses except electric. Sable is a one-of-a-kind condo building in Minneapolis' vibrant North Loop neighborhood, offering the flexibility required in today's market with the ability to accommodate owner-occupants as well as short-term rentals (even one-night stays) and long-term rental opportunities. Connected to The Nordic development, you'll have easy access to The Galley food hall, entertainment, fitness, dining, shopping, and everything that makes North Loop one of Minneapolis' most desirable neighborhoods. Whether you're looking for a low-maintenance home, walkable lifestyle, or future flexibility, Unit 504 offers the perfect opportunity to enjoy modern city living in the heart of North Loop.
Getting Around
 Walker's Paradise
 Excellent Transit
 Biker's Paradise
Schools
Construction
Condition
- New construction: Yes
- Year built: 2019
Type & Style
- Home type: Condo
- Property subType: (CC) High Rise (4+ Levels)
Interior
Appliances
- Appliances included: Dishwasher,Dryer,Microwave,Range,Refrigerator,Washer
Basement
- Has basement: Yes
- Basement: None
Bedroom
- Level: Main
- Area: 81
- Dimensions: 9 X 9
Bedrooms & Bathrooms
- Bedrooms: 1
- Bathrooms: 1
- Full bathrooms: 1
Features
- Finished area below ground: 0
- Finished area above ground: 539
Heating & Cooling
- Heating features: Forced Air
- Cooling features: Central Air
Interior Area
- Total structure area: 539
- Total interior livable area: 539 sqft
Kitchen
- Level: Main
- Area: 132
- Dimensions: 6 X 22
Living Room
- Level: Main
- Area: 132
- Dimensions: 12 X 11
Property
Accessibility
- Accessibility features: No Stairs Internal
Details
- Parcel number: 2202924240756
- Attached to another structure: Yes
- Zoning description: Residential-Multi-Family
- Foundation area: 539
Features
- Levels: One
- Stories: 1
Lot
- Lot size: 0.47 Acres
- Lot size dimensions: Irregular
Parking
- Total spaces: 1
- Parking features: Covered
- Has garage: Yes
- Attached garage spaces: 1
- Covered spaces: 1