


689 Sarah Blake Ln, Versailles, KY, 40383
About This Home
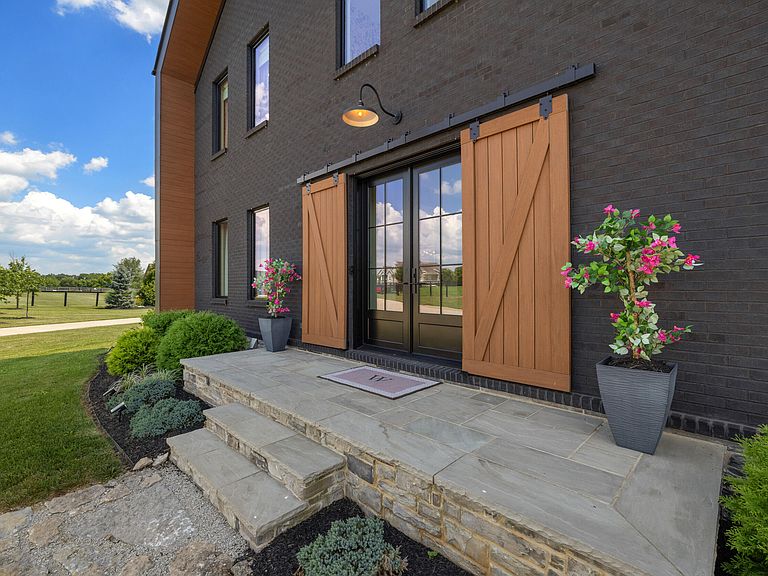
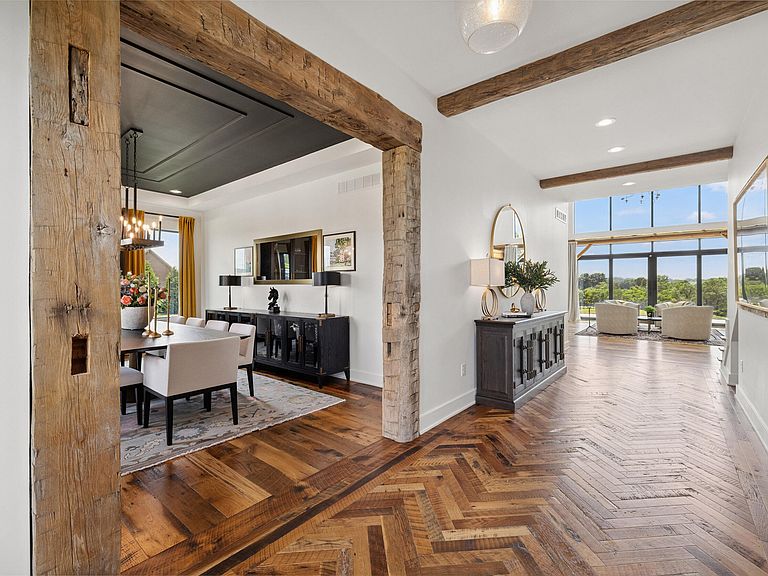
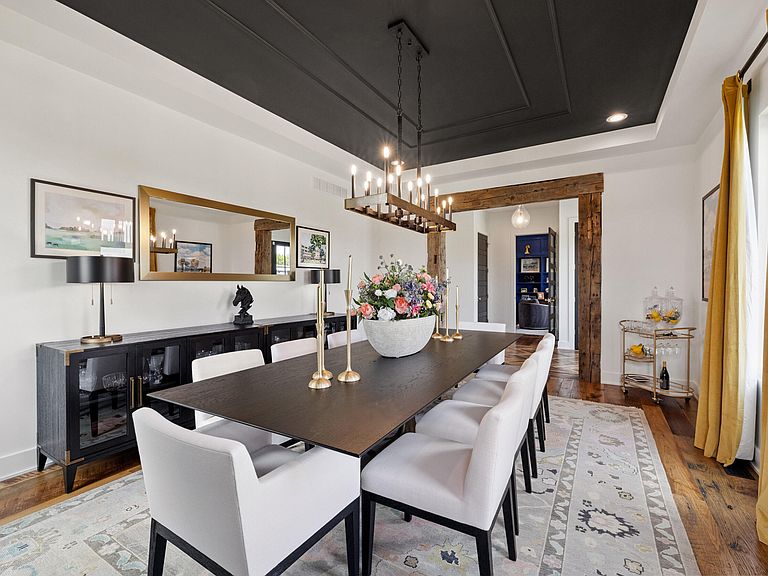
28.45 Acre Estate with Luxury Home, Pool, Pond, Barn & Equestrian Potential Wake up to panoramic views of rolling pastures, unwind by the pool as the sun sets over your land, and experience the privacy of a true Kentucky retreat. Spanning 28.45 acres across two parcels, this exceptional property offers a rare combination of refined living, natural beauty, and equestrian potential. The 10.49-acre homesite, fully fenced and bordered by classic limestone fencing, surrounds the residence and creates a picturesque setting. Expansive floor-to-ceiling glass captures breathtaking views in every direction, filling the home with natural light and bringing the outdoors in. Featured in Kentucky Homes & Gardens, this 5-bedroom, 4 full bath, 1 half bath home blends Scandinavian-inspired design with warm, inviting finishes. The main living area is anchored by a striking fireplace and a dramatic wall of glass with power shades, flowing seamlessly into the chef's kitchen with an oversized island and custom built-in breakfast nook. A herringbone entryway and formal dining room create an elegant first impression. Thoughtfully designed for both everyday living and entertaining, the home offers multiple living areas, a custom bar with kegerator and beverage fridge, a dedicated movie room, private office, and additional flex spaces. The third-floor guest retreat features a private bedroom, viewing area, and full bath, while the finished lower level includes an additional bedroom, bath, and extensive storage. Outdoor living is equally impressive with a screened-in porch, grilling area, and a stunning fiberglass pool complete with automatic cover, lighting, pool bath, and storage. A fully fenced garden includes established blackberry, raspberry, strawberry, and asparagus beds—perfect for farm-to-table living. A spring-fed creek flows into a beautifully reworked and fully stocked pond, thoughtfully enhanced for both aesthetics and long-term function, complete with fountain and aeration. The landscape is rich with black walnut trees and abundant wildlife, including deer and turkey, and the property backs to a scenic sheep farm for added privacy and charm. The adjoining 17.96-acre parcel further enhances the property and is ideal for horses, recreation, or expansion. It features a 3,200 sq ft Amish-built pole barn with HVAC, spray foam insulation, full bath, and separate septic. Designed with versatility in mind, the barn includes an oversized door, reinforced concrete drive, and full hookup for a 45-foot motorcoach. The parcel also offers strong road frontage, a pond with water feature, and a 2.2-acre designated build site within the acreage, providing additional opportunity for a future residence or guest home. Additional features include black brick exterior, Trex decking, geothermal system on the main level, multiple HVAC units with 5-zone app control, whole-home UV air and water purification, dehumidification system, radon mitigation, lightning rods, advanced drainage system supporting a year-round spring, Ring security, and dual Starlink internet. With no formal HOA, light restrictions, and neighboring equestrian properties, this is a rare opportunity to own a turnkey estate that seamlessly blends luxury living with the beauty and functionality of the Kentucky countryside. Furnished option available.
Getting Around
 Car-Dependent
 Very Limited Transit
 Somewhat Bikeable
Schools
Construction
Condition
- Year built: 2020
Materials
- Foundation: Concrete Perimeter
- Roof: Composition,Shingle
- Construction materials: Brick Veneer,HardiPlank Type
Type & Style
- Home type: SingleFamily
- Property subType: Single Family Residence
Interior
Appliances
- Appliances included: Disposal,Double Oven,Dishwasher,Microwave,Refrigerator,Cooktop,Range
- Laundry features: Electric Dryer Hookup,Gas Dryer Hookup,Main Level,Washer Hookup
Basement
- Has basement: Yes
- Basement: Concrete,Full,Partially Finished,Walk-Out Access
Bathroom2
- Level: Second
Bathroom3
- Level: Third
Bathroom4
- Level: Lower
Bathroom5
- Level: First
Bedroom1
- Level: Second
Bedroom2
- Level: Second
Bedroom3
- Level: Second
Bedroom4
- Level: Third
Bedrooms & Bathrooms
- Bedrooms: 5
- Bathrooms: 5
- Full bathrooms: 4
- 1/2 bathrooms: 1
Features
- Breakfast Bar,Entrance Foyer,Eat-in Kitchen,Wet Bar,Walk-In Closet(s),Ceiling Fan(s),Soaking Tub
- Window features: Insulated Windows
- Flooring: Carpet,Concrete,Hardwood,Tile
- Number of fireplaces: 1
- Fireplace features: Factory Built,Great Room,Wood Burning
- Fireplace: Yes
- Finished area below ground: 1,477
- Finished area above ground: 4,956
Heating & Cooling
- Heating features: Electric,Geothermal,Heat Pump,Zoned
- Cooling features: Electric,Heat Pump,Zoned,Geothermal
Interior Area
- Total structure area: 6,433
- Total interior livable area: 6,433 sqft
Kitchen
- Level: First
Master Bathroom
- Level: First
Master Bedroom
- Level: First
Property
Details
- Parcel number: 34000002703
Features
- Levels: Three Or More
- Private pool: Yes
- Pool features: In Ground
- Has view: Yes
- View description: Farm
- Horses can be raised: Yes
Lot
- Lot size: 28.45 Acres
- Features: Landscaped,Many Trees
Parking
- Total spaces: 3
- Parking features: Attached Garage,Garage Door Opener
- Has garage: Yes
- Attached garage spaces: 3
- Covered spaces: 3
- Has uncovered spaces: Yes
Climate Risk is Financial Risk
Every home has a financial story beyond the listing price. Below, you’ll see the climate risks that could affect this property — and in Bills & Affordability, how those risks may influence repairs, insurance, utilities, and long-term value.
Biggest Threats for This Home
- Strong Wind

- Inland Flooding

- Lightning

- Tornado

- Winter Weather

- Cold Wave

- Hail

- Ice Storm

How This Home’s Risks Compare
FEMA Declared Disasters Across Kentucky Counties
Understanding the Costs
Financial advisors generally recommend spending no more than 30% of your gross household income on housing costs. In practice, many households stretch to 35% or beyond — especially in high-cost markets.
Estimated Costs Today
| Monthly | Annual | |
|---|---|---|
| Mortgage | $19,214 | $230,568 |
| Home Insurance * | $1,688 | $20,256 |
| Property Taxes | $2,121 | $25,452 |
| Electricity | $508 | $6,096 |
| Total | $23,531 | $282,372 |
Income You'd Need if You Spent...
Kentucky FAIR Plan Programs

How Costs Could Change Over Time
Climate risk is quickly impacting all of the major home ownership costs. Adjust the growth rates and percentage of income spent on housing below to see how your housing costs could change over the next 10 years — and what income you'd need to keep up.
Comparing Against the Market
Price Per Sq Ft
vs Other Active Listings
Avg $/sqft
vs Homes Sold Last Month
Median $/sqft
Current Market Trends
Median Price Per Square Foot
The median price per square foot of homes sold in this area each month. Compare this to this listing's price per square foot to gauge whether the home is priced in line with recent sales.
Historicals for This Listing
Zestimate History ($/sqft)
No zestimate history available
Price History
| Date | Event | Price |
|---|---|---|
| 2026-04-24 | Price change | $3,800,000 |
| 2026-04-03 | Listed for sale | $5,800,000 |
| 2026-01-05 | Listing removed | $3,800,000 |
| 2025-07-05 | Listed for sale | $3,800,000 |
| 2021-04-19 | Listing removed | -- |
| 2021-04-14 | Pending sale | $1,205,970 |
| 2021-04-14 | Listed for sale | $1,205,970 |
| 2021-04-12 | Sold | $1,205,970 |
| 2019-07-19 | Sold | $205,000 |
| 2019-06-07 | Pending sale | $225,000 |
| 2019-05-20 | Listed for sale | $225,000 |
For Sale by Agent
 View on Zillow