



45 Ivan Allen Jr Blvd NW Unit 1806, Atlanta, GA, 30308
About This Home
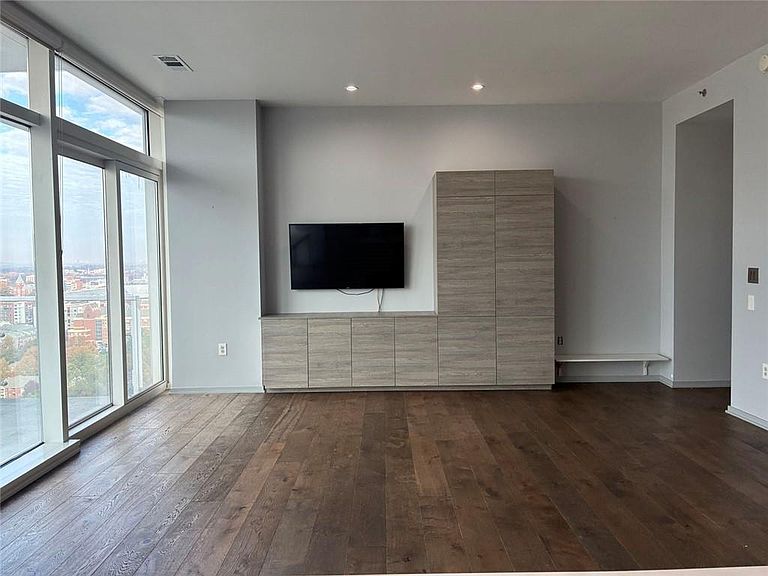
PRICED FAR BELOW MARKET - INVESTOR SPECIAL With a little TLC, this is a PRIME opportunity to step into modern living at the iconic and newly renovated JW Marriott Residences. Perched above the city with dramatic floor to ceiling windows, this condo delivers a chic lock-qnd-leave lifestyle with the perks of a luxury hotel at your fingertips. The open concept layout is anchored by a stylish kitchen with contemporary cabinetry, stunning honed marble countertops, and premium Gaggeneau appliances that blend seamlessly into the design. The living area is bright and airy, framed by expansive glass with beautiful views. Its the perfect place to entertain, unwind, or work from home in style. The spacious separate bedroom with large bath and in unit laundry features sleek modern fixtures. 1 deeded & assigned parking spot in private, secured resident garage. Living at the JW Marriott means you're not just buying a home - you're stepping into a full service lifestyle. Residents enjoy access to a private resident concierge, valet parking, security, resort style pool, fitness center, om site restaurant and services. Outside your front door, you're in the heart of downtown - minutes from restaurants, entertainment, Mercedes Benz Stadium, State Farm Arena, Centennial Park, Hartsfield Jackson Airport, midtown and Buckhead. Perfect as a primary residence, Pied-a-terre, or investment, this modern downtown condo delivers luxury, convenience, and style at an unbeatable value. Act fast to make this home yours!
Getting Around
 Walker's Paradise
 Excellent Transit
 Bikeable
Schools
Construction
Condition
- Property condition: Resale
- Year built: 2010
Materials
- Roof: Other
- Construction materials: Concrete
Type & Style
- Home type: Condo
- Property subType: Condominium,Residential
Interior
Appliances
- Appliances included: Gas Cooktop,Microwave,Refrigerator
- Laundry features: Other,In Hall
Basement
- Basement: None
Bedroom
- Features: Other
Bedrooms & Bathrooms
- Bedrooms: 1
- Bathrooms: 1
- Full bathrooms: 1
- Main level bathrooms: 1
- Main level bedrooms: 1
Dining Room
- Features: Open Concept, Great Room
Features
- Entrance Foyer,High Ceilings 10 ft Main,High Speed Internet,Recessed Lighting
- Window features: Insulated Windows
- Flooring: Tile,Hardwood,Wood
- Fireplace features: None
- Finished area above ground: 862
- Common walls with other units/homes: 2+ Common Walls
Heating & Cooling
- Heating features: Heat Pump
- Cooling features: Central Air,Electric
Interior Area
- Total structure area: 862
- Total interior livable area: 862 sqft
Kitchen
- Features: Eat-in Kitchen, Kitchen Island, Stone Counters, View to Family Room
Master Bathroom
- Features: Shower Only
Master Bedroom
- Features: Other
- Level: Other
Property
Details
- Parcel number: 14 007900111028
- Attached to another structure: Yes
- Other equipment: None
- Horse amenities: None
Features
- Levels: One
- Stories: 1
- Pool features: In Ground
- Patio & porch: Glass Enclosed
- Exterior features: Balcony
- Spa features: Community
- Fencing: None
- Has view: Yes
- View description: City
- Waterfront features: None
- Waterbody name: None
Lot
- Lot size: 1 Acres
- Features: Other
Parking
- Total spaces: 1
- Parking features: Deeded,Assigned,Attached,Covered
- Has garage: Yes