


1828 Magnolia Ln SE, Cullman, AL, 35055
4beds
3baths
1,935sqft
$369,900
$191price/sqft
$2,462/moest. monthly cost
$98,480/yrincome needed
About This Home
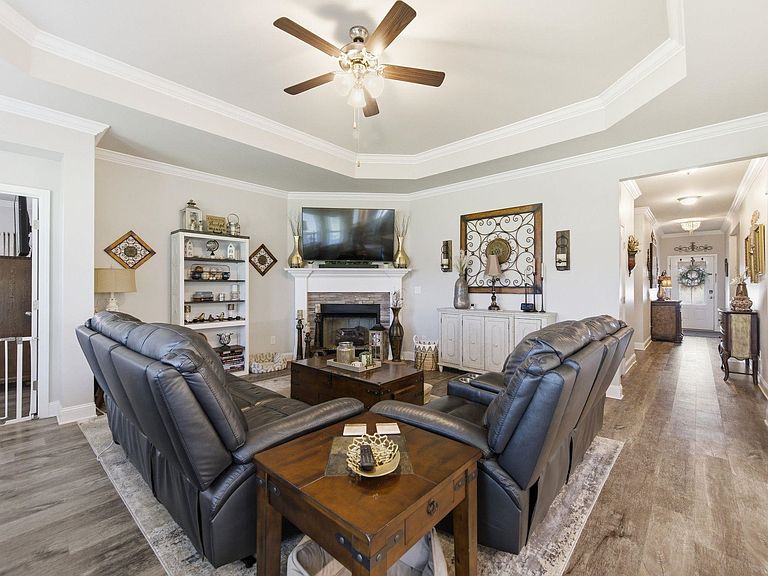
Beautifully maintained 4-bedroom, 3-bath home in a desirable neighborhood offering 1,935 sq ft of open-concept living. Interior features include LVP flooring, tray ceilings, and a spacious living area with gas fireplace. The kitchen boasts granite countertops, stainless steel appliances, custom cabinetry, walk-in pantry, and a large island with breakfast bar. The primary suite includes a walk-in closet and ensuite with dual vanities, soaking tub, and separate shower. Additional bedroom with attached full bath is ideal for guests. Enjoy a private backyard with covered patio. Property includes a 3-car garage with epoxy flooring and an extended driveway.
Getting Around
0
 Car-Dependent
0
 Very Limited Transit
21
 Somewhat Bikeable
Schools
10/10
10/10
10/10
Construction
Condition
- Year built: 2019
Materials
- Foundation: Slab
- Roof: Shingle
- Construction materials: Brick,Vinyl Siding
Type & Style
- Home type: SingleFamily
- Property subType: Single Family Residence
Interior
Appliances
- Appliances included: Dishwasher,Gas Range,Gas Water Heater,Refrigerator,Stainless Steel Appliance(s)
- Laundry features: Electric Dryer Hookup,In Hall,Laundry Room,Washer Hookup
Basement
- Area: 0
Bedrooms & Bathrooms
- Bedrooms: 4
- Bathrooms: 3
- Full bathrooms: 3
- Main level bedrooms: 4
Features
- Ceiling - Smooth,Granite Counters,Counters-Marble,Crown Molding,Double Vanity,Glamour Bath,Kitchen Island,Open Floorplan,Pantry,Tray Ceiling(s),Walk-In Closet(s)
- Window features: Blinds,Insulated Windows
- Flooring: Vinyl
- Number of fireplaces: 1
- Fireplace: Yes
- Attic: Pull Down Stairs
- Finished area below ground: 0
- Finished area above ground: 1,935
Heating & Cooling
- Heating features: Central,Electric
- Cooling features: Central Air
Interior Area
- Total structure area: 2,475
- Total interior livable area: 1,935 sqft
Property
Details
- Parcel number: 1706240001025.042
- Zoning: R2
Features
- Patio & porch: Rear Porch
- Exterior features: Rain Gutters
- Fencing: Back Yard,Fenced,Privacy,Wood
Lot
- Lot size: 0.27 Acres
- Features: Rectangular Lot
- Lot size dimensions: 80 x 150
Parking
- Total spaces: 3
- Parking features: Driveway,Attached,Garage Door Opener,Garage Faces Front
- Has garage: Yes
- Attached garage spaces: 3
- Covered spaces: 3
- Has uncovered spaces: Yes