

60 S Riverview Dr, East Peoria, IL, 61611
About This Home
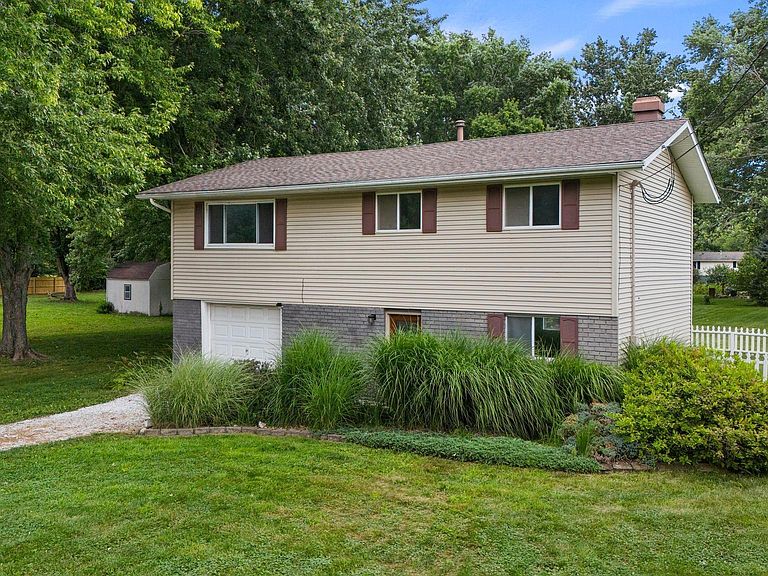
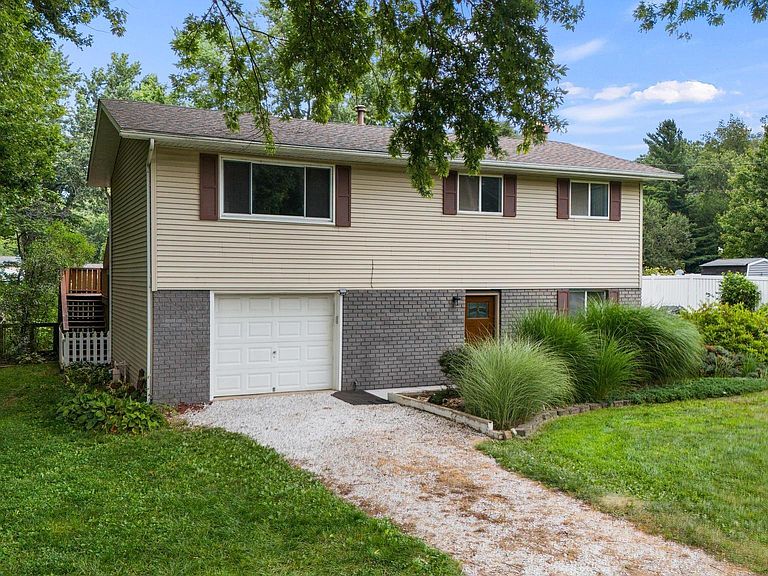
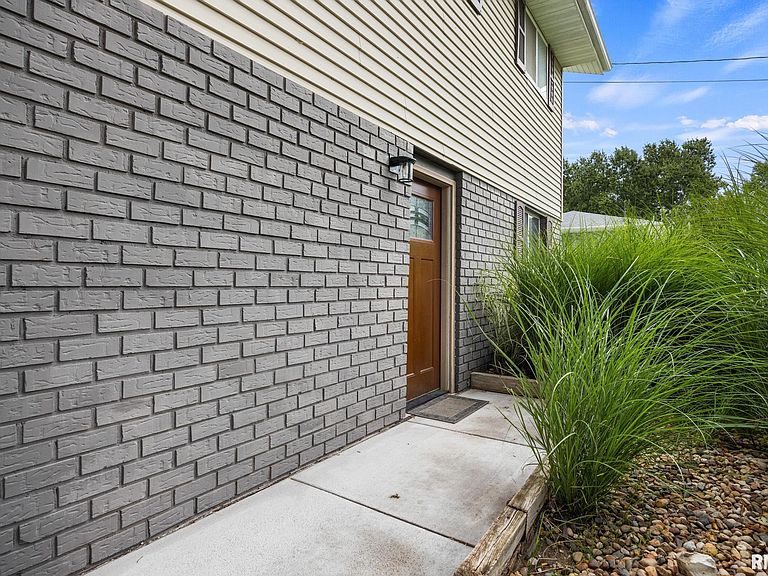
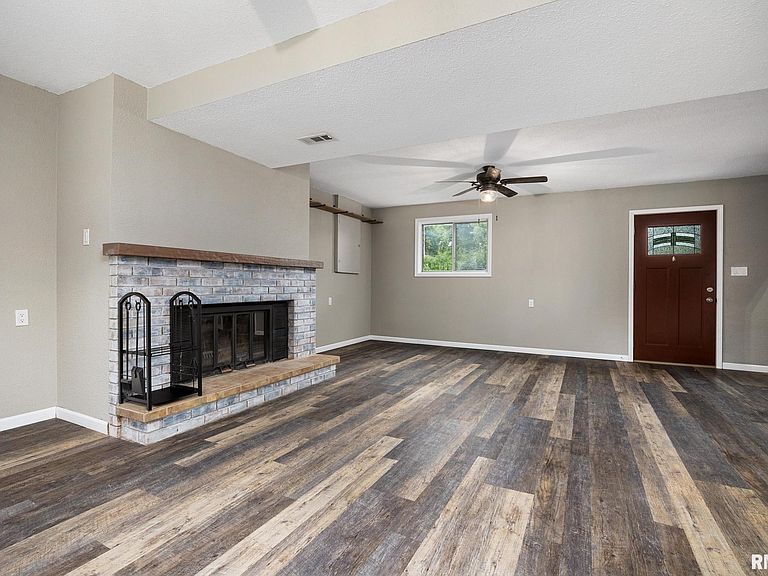
Welcome home to this move-in ready raised ranch in the highly sought-after Metamora School District! Situated on a beautiful 0.85-acre lot, this charming 2-bedroom, 1.5-bath home offers the perfect combination of comfort, functionality, and peaceful country living, all while being just minutes from the interstate and the Levee District. Step inside to a spacious living room that flows into the nicely updated kitchen, complete with under-cabinet lighting and informal dining. Sliding glass doors lead to a large two-tier deck and a connected fenced-in portion of the backyard, creating the perfect space for entertaining, outdoor dining, or simply relaxing and enjoying the view. The main level also features two generously sized bedrooms and a full bathroom. On the lower level, you'll find a spacious family room highlighted by a cozy wood-burning fireplace, creating the perfect place to unwind. The chimney was professionally swept and inspected on 6/16/2026, providing added peace of mind. This home has been lovingly maintained and thoughtfully updated, including a newer main water line from the well head to the pressure tank and a new concrete front walkway completed in late 2025. With its move-in ready condition, spacious lot, inviting living spaces, and convenient location, this home is ready for its next owner. Don't miss your opportunity, schedule your private showing today!
Getting Around
 Car-Dependent
 Very Limited Transit
 Somewhat Bikeable
Schools
Construction
Condition
- Year built: 1973
Materials
- Foundation: Block
- Roof: Shingle
- Construction materials: Frame,Brick,Vinyl Siding
Type & Style
- Home type: SingleFamily
- Architectural style: Raised Ranch
- Property subType: Single Family Residence,Residential
Interior
Additional Level
- Area: 0
Appliances
- Appliances included: Dishwasher,Range,Refrigerator,Water Softener Owned,Water Purifier,Gas Water Heater
Bedroom1
- Level: Main
- Dimensions: 17ft 4in x 10ft 2in
Bedroom2
- Level: Main
- Dimensions: 12ft 4in x 9ft 1in
Bedrooms & Bathrooms
- Bedrooms: 2
- Bathrooms: 2
- Full bathrooms: 1
- 1/2 bathrooms: 1
Family Room
- Level: Lower
- Dimensions: 23ft 1in x 17ft 9in
Features
- Ceiling Fan(s),High Speed Internet
- Number of fireplaces: 1
- Fireplace features: Family Room,Wood Burning
- Fireplace: Yes
Heating & Cooling
- Heating features: Forced Air
- Cooling features: Central Air
Interior Area
- Total structure area: 1,451
- Total interior livable area: 1,451 sqft
Kitchen
- Level: Main
- Dimensions: 11ft 11in x 9ft 1in
Laundry
- Level: Lower
- Dimensions: 8ft 1in x 7ft 1in
Living Room
- Level: Main
- Dimensions: 13ft 7in x 15ft 4in
Lower Level
- Area: 491
Main Level
- Area: 960
Other
- Level: Main
- Dimensions: 7ft 11in x 9ft 1in
Property
Details
- Parcel number: 0714403020
- Zoning description: R4
Features
- Patio & porch: Deck
Lot
- Lot size: 0.85 Acres
- Features: Level
- Lot size dimensions: 127 x 270
Parking
- Total spaces: 1
- Parking features: Attached,Gravel
- Has garage: Yes
- Attached garage spaces: 1
- Covered spaces: 1