


4629 Washington Blvd, Saint Louis, MO, 63108
About This Home
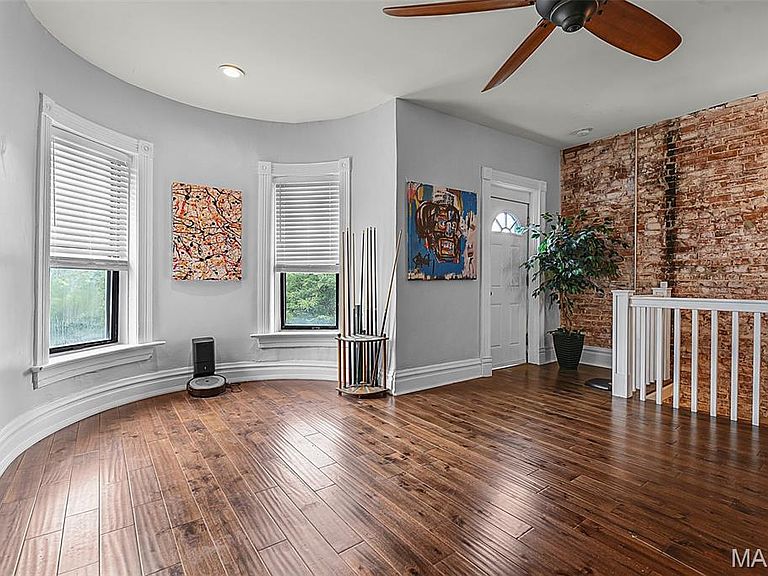
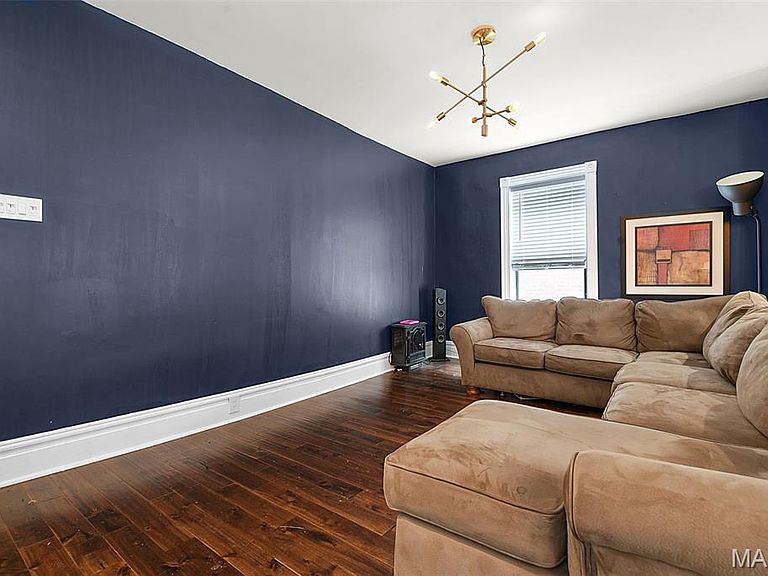
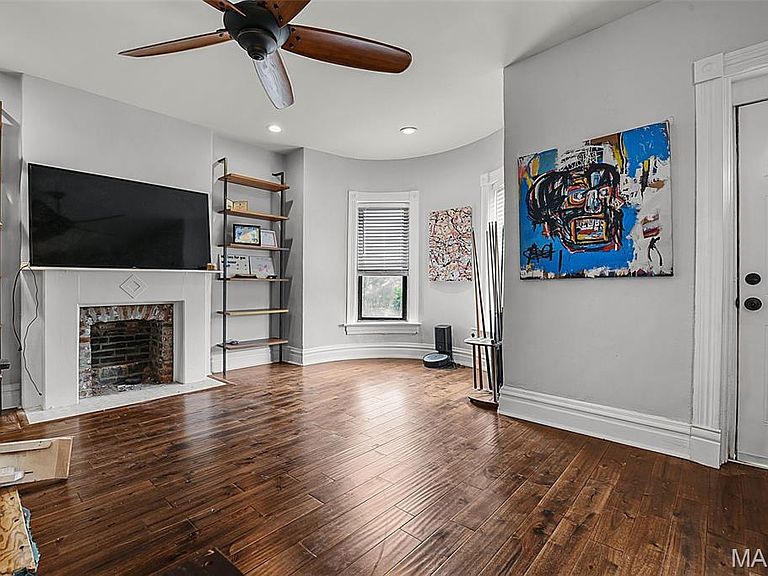
Central West End Duplex! Main floor is a large 3 bed 1 bath apartment and the upper unit is a 2 bed 1 bath with an open floor plan. New kitchens with granite counter tops, updated bathrooms, new flooring, exposed brick and lots more!. The apartments also feature large rooms, great storage, breakfast bars, and double sinks. The 2nd Fl is available for an owner occupant or for you to place your own tenants. 2nd floor was formerly the owners unit and features some upgrades such as in unit laundry and a desirable floor plan that includes a large living area and separate dinging area. Private fenced backyard with some outdoor living space. Located just 1 block from Euclid & sits directly across the street from beloved Bowood Farms. Walkable to dozens of notable restaurants, shops and small businesses including some of the best restaurants and vibrant nightlife in STL! One of the most convenient walkable locations in the city! This property would also make an excellent short term rental.
Getting Around
 Very Walkable
 Very Limited Transit
 Bikeable
Schools
Construction
Condition
- Property condition: Updated/Remodeled
- Year built: 1901
Materials
- Foundation: Stone
- Roof: Flat
- Construction materials: Brick,Stone
Type & Style
- Home type: MultiFamily
- Architectural style: Historic
- Property subType: Multi Family
Interior
Appliances
- Appliances included: Gas Water Heater
- Laundry features: In Unit
Basement
- Basement: Full,Storage Space,Unfinished,Walk-Out Access,Walk-Up Access
Bedrooms & Bathrooms
- Bedrooms: 5
- Bathrooms: 2
Features
- Flooring: Wood
- Finished area above ground: 2,880
Heating & Cooling
- Heating features: Forced Air,Natural Gas
- Cooling features: Ceiling Fan(s),Central Air,Electric
Interior Area
- Total structure area: 2,880
- Total interior livable area: 2,880 sqft
Property
Details
- Parcel number: 45560003700
- Special condition: Standard
Features
- Fencing: Fenced
Lot
- Lot size: 2,874 sqft
Parking
- Parking features: No Driveway,On Street
- Has uncovered spaces: Yes