

5150 Argus Dr, Los Angeles, CA, 90041
About This Home
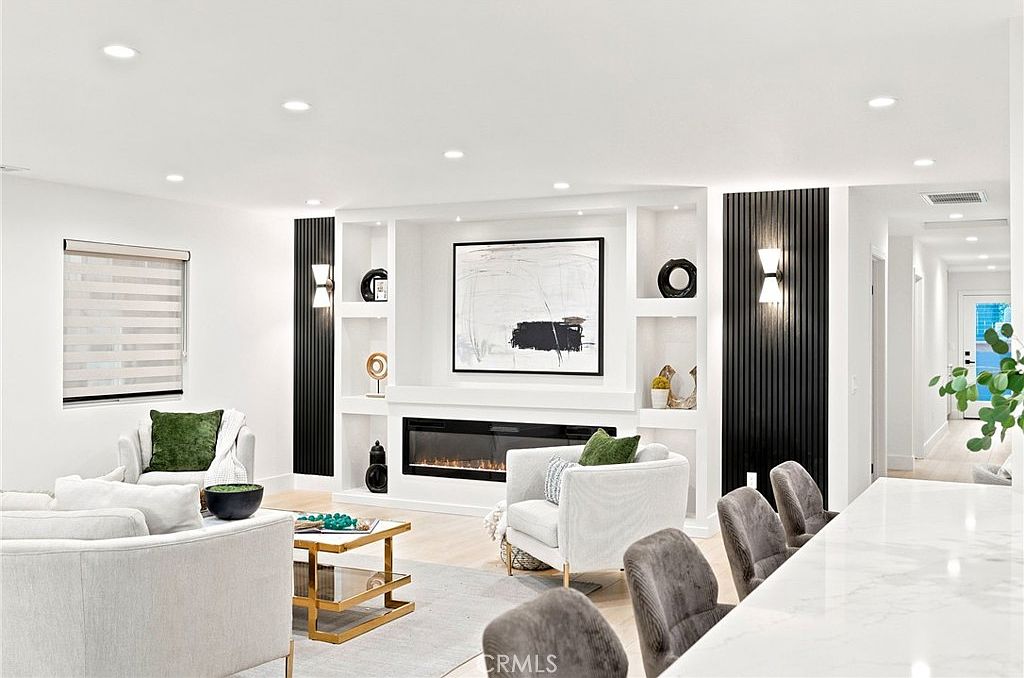
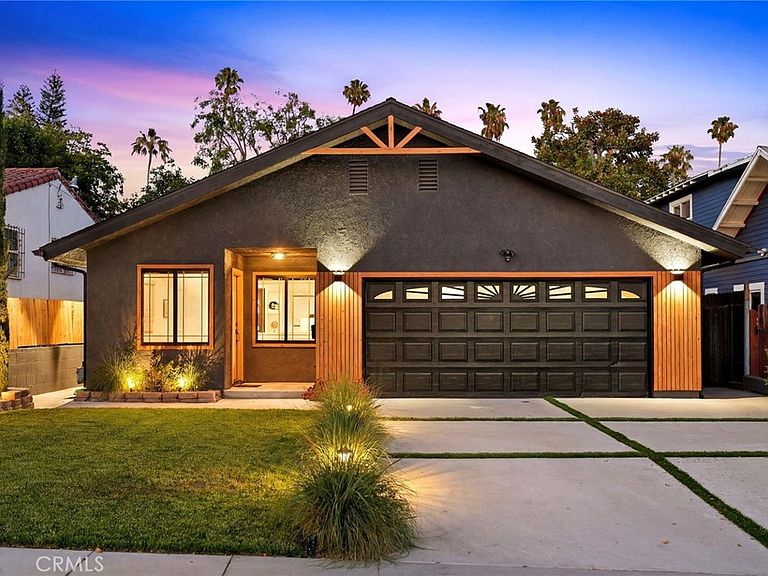
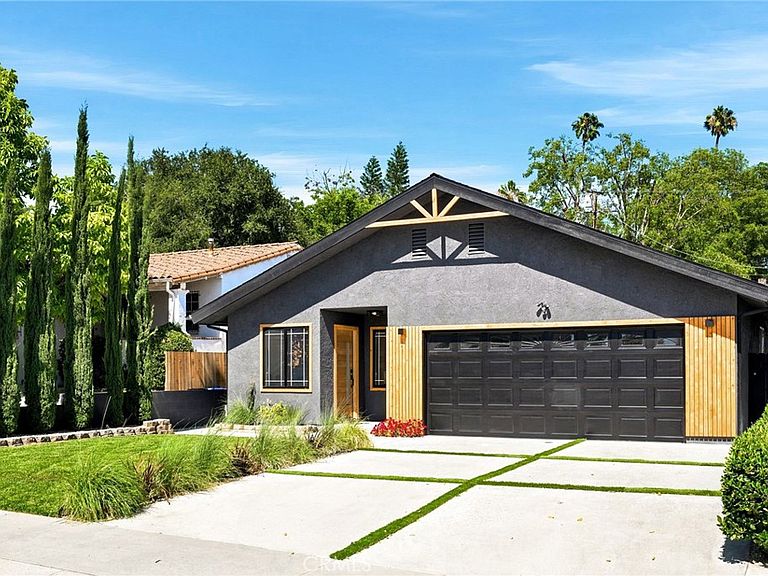
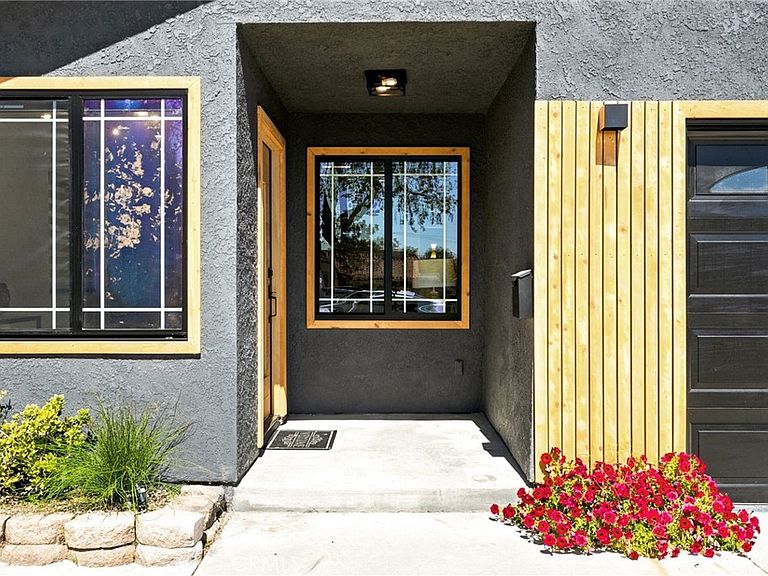
In the heart of coveted Eagle Rock, this fully reimagined stunning 3-bedroom, 3-bath residence delivers a rare blend of modern luxury and effortless California living. From the moment you enter, you’re welcomed into a breathtaking, oversized living room that sets the tone for the entire home—open, airy, and designed for both comfort and elegance. The expansive open-concept floorplan flows seamlessly into a showpiece chef’s kitchen, complete with all-new custom cabinetry, high-end appliances, and refined designer finishes that elevate everyday living. Anchoring the main living space is a stunning designer media wall and thoughtfully curated accents like an electric fireplace and sconces that add warmth, sophistication, and a true sense of style. The primary suite is a private retreat of exceptional scale, featuring a generous walk-in closet and a spa-inspired bathroom designed for relaxation, complete with luxurious finishes and a serene ambiance. Two additional bedrooms offer impressive proportions, abundant natural light, and spacious closets, ideal for family, guests, or a home office setup. A beautifully designed hallway leads you to the backyard and deck. Here you are greeted with an inviting outdoor extension of the home perfectly suited for entertaining, dining al fresco, or intimate gatherings under the Southern California sky. Ideally located in one of Los Angeles’ most desirable pockets, you’re just moments from Eagle Rock’s vibrant mix of hip restaurants, charming cafes, boutique shops, and have effortless access to major freeways for seamless commuting. A rare opportunity to own a turn-key, design-forward home in one of LA’s most sought-after vibrant neighborhoods. Take a tour and experience the excellence this home has to offer.
Getting Around
 Very Walkable
 Some Transit
 Somewhat Bikeable
Schools
Construction
Condition
- Property condition: Updated/Remodeled,Turnkey
- Year built: 2002
Materials
- Roof: Composition,Shingle
- Construction materials: Copper Plumbing
Type & Style
- Home type: SingleFamily
- Architectural style: Modern
- Property subType: Single Family Residence
Interior
Appliances
- Appliances included: Dishwasher,Gas Oven,Gas Range,Microwave,Refrigerator
- Laundry features: Inside,Laundry Room
Bathroom
- Features: Bathroom Exhaust Fan,Full Bath on Main Level,Multiple Shower Heads,Quartz Counters,Remodeled,Separate Shower,Upgraded,Walk-In Shower
Bedroom
- Features: All Bedrooms Down
Bedroom
- Features: Bedroom on Main Level
Bedrooms & Bathrooms
- Bedrooms: 3
- Bathrooms: 3
- Full bathrooms: 3
- Main level bathrooms: 3
- Main level bedrooms: 3
Features
- Breakfast Bar,Breakfast Area,Separate/Formal Dining Room,Open Floorplan,Quartz Counters,Recessed Lighting,All Bedrooms Down,Bedroom on Main Level,Dressing Area,Main Level Primary,Primary Suite,Walk-In Closet(s)
- Flooring: Laminate
- Fireplace features: Electric,Living Room
- Fireplace: Yes
- Common walls with other units/homes: No Common Walls
Heating & Cooling
- Heating features: Central
- Cooling features: Central Air
Interior Area
- Total interior livable area: 2,434 sqft
Kitchen
- Features: Kitchen/Family Room Combo,Quartz Counters,Remodeled,Self-closing Cabinet Doors,Self-closing Drawers,Updated Kitchen
Master Bedroom
- Features: Primary Suite
Master Bedroom
- Features: Main Level Primary
Other
- Features: Dressing Area
Other
- Features: Walk-In Closet(s)
Property
Accessibility
- Accessibility features: None,Accessible Entrance
Details
- Parcel number: 5669021011
- Zoning: LAR1
- Special condition: Standard
Features
- Levels: One
- Stories: 1
- Entry location: Ground level
- Pool features: None
- Patio & porch: Deck
- Spa features: None
- Has view: Yes
- View description: Mountain(s)
Lot
- Lot size: 5,939 sqft
- Features: 0-1 Unit/Acre
Parking
- Total spaces: 6
- Parking features: Direct Access,Driveway,Garage
- Has garage: Yes
- Attached garage spaces: 2
- Covered spaces: 2
- Uncovered spaces: 4
Climate Risk is Financial Risk
Every home has a financial story beyond the listing price. Below, you’ll see the climate risks that could affect this property — and in Bills & Affordability, how those risks may influence repairs, insurance, utilities, and long-term value.
Biggest Threats for This Home
- Earthquake

- Inland Flooding

- Heat Wave

- Wildfire

How This Home’s Risks Compare
FEMA Declared Disasters in Los Angeles County and California
Understanding the Costs
Financial advisors generally recommend spending no more than 30% of your gross household income on housing costs. In practice, many households stretch to 35% or beyond — especially in high-cost markets.
Estimated Costs Today
| Monthly | Annual | |
|---|---|---|
| Mortgage | $8,591 | $103,092 |
| Home Insurance * | $212 | $2,544 |
| Property Taxes | $2,049 | $24,588 |
| Electricity | $521 | $6,263 |
| Total | $11,373 | $136,476 |
Income You'd Need if You Spent...
California FAIR Plan Programs
How Costs Could Change Over Time
Climate risk is quickly impacting all of the major home ownership costs. Adjust the growth rates and percentage of income spent on housing below to see how your housing costs could change over the next 10 years — and what income you'd need to keep up.
Comparing Against the Market
Price Per Sq Ft
vs Other Active Listings
Avg $/sqft
vs Homes Sold Last Month
Median $/sqft
Current Market Trends
Median Price Per Square Foot
The median price per square foot of homes sold in this area each month. Compare this to this listing's price per square foot to gauge whether the home is priced in line with recent sales.
Historicals for This Listing
Zestimate History ($/sqft)
Price History
| Date | Event | Price |
|---|---|---|
| 2026-07-24 | Price change | $1,699,000 |
| 2026-06-25 | Listed for sale | $1,799,000 |
| 2025-12-02 | Sold | $1,155,000 |
| 2025-11-23 | Pending sale | $1,375,000 |
 View on Zillow