


9812 S Karlov Ave #4D, Oak Lawn, IL, 60453
2beds
2baths
1,100sqft
$219,900
$200price/sqft
$1,651/moest. monthly cost
$66,040/yrincome needed
About This Home
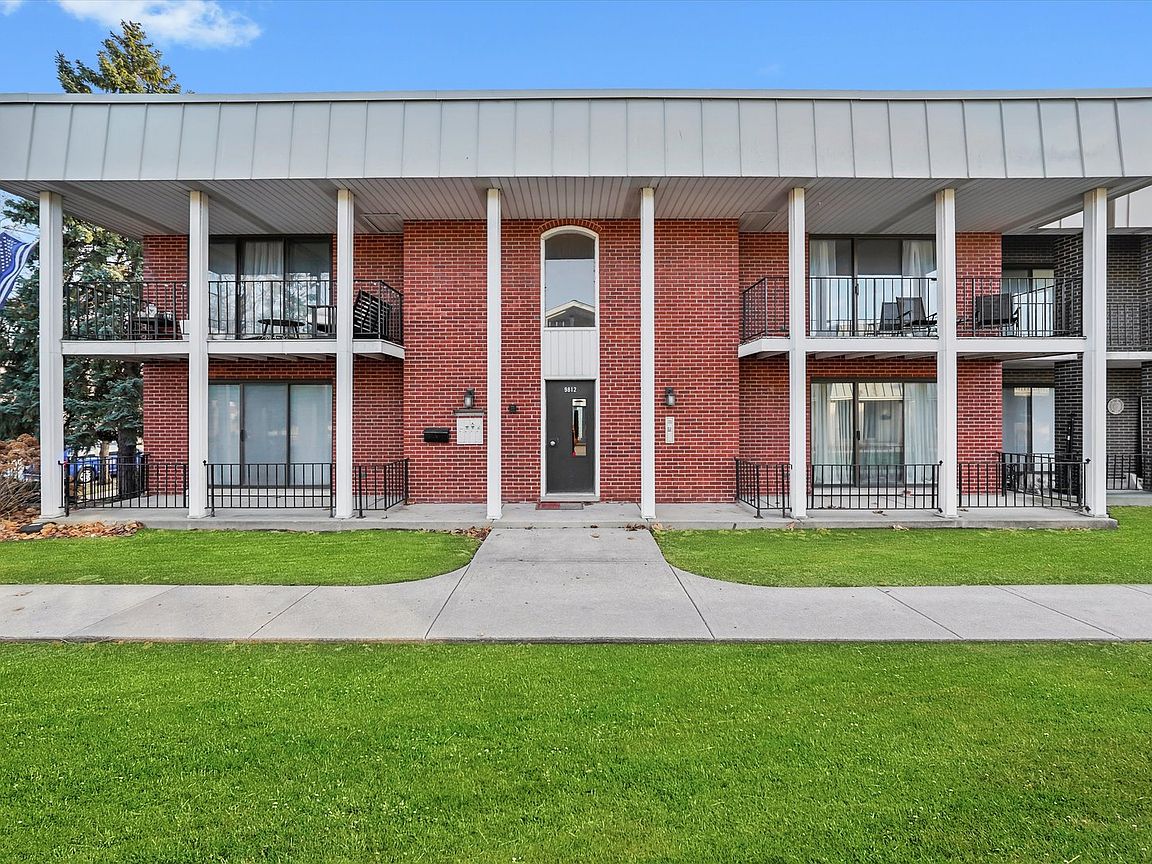
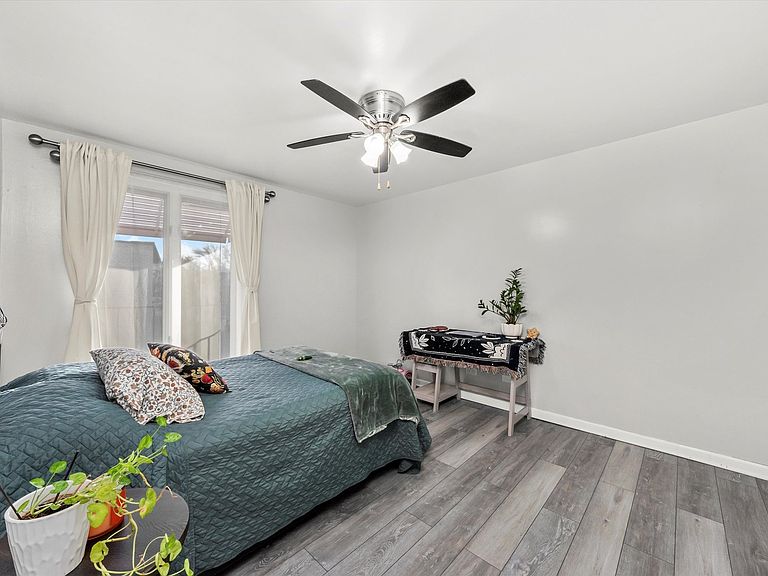
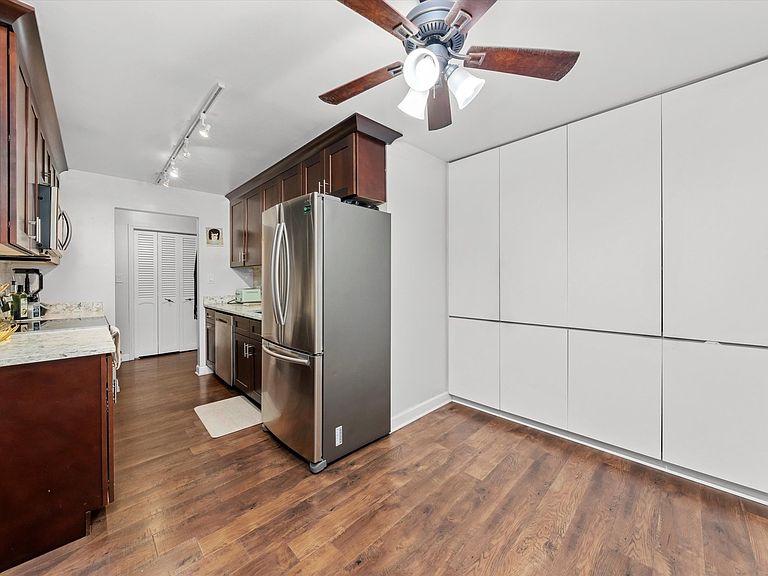
WELCOME HOME TO OAK LAWN! THIS BEAUTIFUL 2 BED, 2 BATH CONDO IN DESIRABLE AREA. ENJOY A SUN FILLED LIVING SPACE, THIS UNIT OFFERS A BEAUTIFUL KITCHEN W GRANITE COUNTER TOPS, SS APPLIANCES, AND A SPACIOUS, LIVING & DINING AREA, THE MASTER SUIT HAS A PRIVATE FULL BATH. THE SECOND BEDROOM IS VERY SPACIOUS W LOTS OF CLOSET SPACE, A PRIVATE BALCONY. LOWER LEVEL 2 CAR GARAGE. GREAT LOCATION, CLOSE TO STORES, PUBLIC TRANSPORTATION AND SCHOOLS.
Getting Around
62
 Somewhat Walkable
46
 Some Transit
49
 Somewhat Bikeable
Schools
6/10
8/10
3/10
Construction
Condition
- Year built: 1969
Materials
- Construction materials: Brick
Type & Style
- Home type: Condo
- Property subType: Condominium,Single Family Residence
Interior
Appliances
- Appliances included: Range,Microwave,Dishwasher,Refrigerator,Washer,Dryer,Stainless Steel Appliance(s)
- Laundry features: In Garage
Balcony Porch Lanai
- Features: Flooring (Other)
- Level: Main
- Area: 75
- Dimensions: 15X5
Basement
- Basement: None
Bedroom2
- Features: Flooring (Carpet)
- Level: Main
- Area: 143
- Dimensions: 13X11
Bedrooms & Bathrooms
- Bedrooms: 2
- Bathrooms: 2
- Full bathrooms: 2
Dining Room
- Features: Flooring (Hardwood)
- Level: Main
- Area: 81
- Dimensions: 9X9
Features
- Storage,Built-in Features
Heating & Cooling
- Heating features: Electric,Baseboard
- Cooling features: Central Air
Interior Area
- Total structure area: 0
- Total interior livable area: 1,100 sqft
Kitchen
- Features: Kitchen (Eating Area-Table Space),Flooring (Hardwood)
- Level: Main
- Area: 72
- Dimensions: 9X8
Laundry
- Level: Basement
- Area: 140
- Dimensions: 14X10
Living Room
- Features: Flooring (Hardwood),Window Treatments (Curtains/Drapes)
- Level: Main
- Area: 273
- Dimensions: 21X13
Master Bedroom
- Features: Flooring (Carpet),Bathroom (Full)
- Level: Main
- Area: 192
- Dimensions: 16X12
Property
Accessibility
- Accessibility features: No Disability Access
Details
- Parcel number: 24102250281023
- Special condition: None
Features
- Exterior features: Balcony
Lot
- Features: Common Grounds,Landscaped
Parking
- Total spaces: 2
- Parking features: Garage Door Opener,Yes,Garage Owned,Attached,Garage
- Has garage: Yes
- Attached garage spaces: 2
- Covered spaces: 2
- Has uncovered spaces: Yes