


21 Foxwood Drive #2, Pleasantville, NY, 10570
About This Home
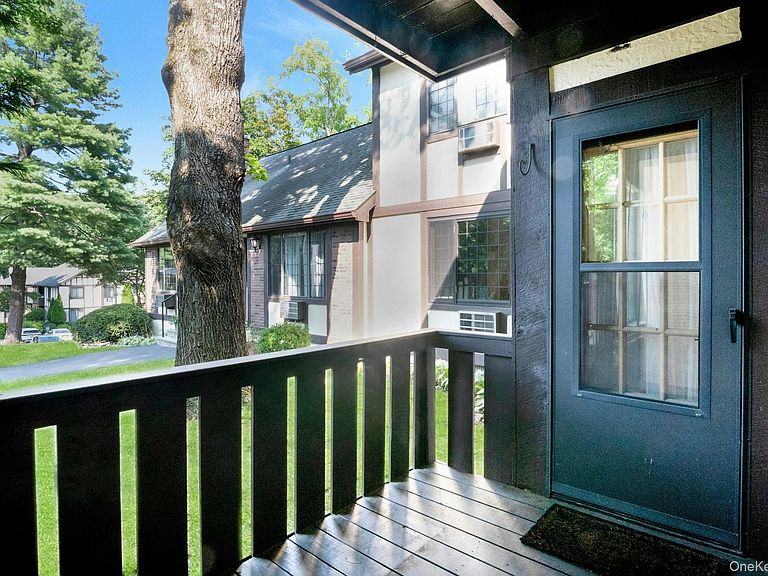
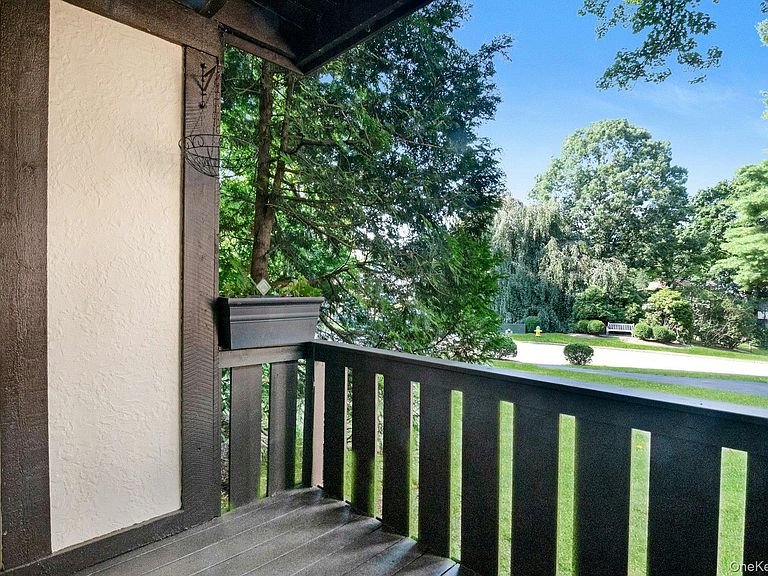
Foxwood Condominium Pleasantville, Picturesque Country Setting with Meticulously Kept Grounds.. Foxwood's 1st Floor " Stuart " Model with1,275 Square Feet of 1 Level Living.. Beautifully Updated Eat in Kitchen with Additional Cabinetry and Granite Counters, Decorative Tile Backsplash, Accommodating Dining Area and Pantry.. Entry Foyer with Closet, Spacious Living Room with Picture Window, Wood Burning Fireplace and " Long Wall " Ideal for Furnishing's Placement and a Door Out to the Deck.. Formal Dining Room with Easy Kitchen Access.. Hall Laundry and Linen Closets.. Primary Bedroom with Walk in Closet and Updated Primary Bathroom with Walk in Shower.. 2nd Bedroom with Sliding Doors Closet and Hall Bathroom Access.. Additional Upgrades Include Flooring, Interior Doors and Crown Moldings.. Fresh Paint and in Move - in Condition.. Heat, Water, Grounds Maintenance and Snow Removal Included in the Common Charges.. Locked Basement Storage Cubicle Approximately 70 Sq Ft with Full Height Ceiling in the Same Building.. Plenty of Parking for Residents and Guests.. 3 Complex Pools and Village Tennis Courts.. Convenient to All in Charming Pleasantville and Chappaqua.. Shopping, Dining and Deli's, Schools and Libraries, Jacob Burns Film Center, Farmers Markets, Parks and Recreation, Train Stations.. Everything's Close.. Central Westchester County at its Best with Quick Access to Major Highways and an Easy NYC Commute.
Getting Around
 Car-Dependent
 Very Limited Transit
 Somewhat Bikeable
Schools
Construction
Condition
- Property condition: Updated/Remodeled
- Year built: 1977
Materials
- Construction materials: Frame
Type & Style
- Home type: Condo
- Architectural style: Garden
- Property subType: Condominium,Residential
Interior
Appliances
- Appliances included: Dishwasher,Dryer,Electric Range,Microwave,Refrigerator,Washer
- Laundry features: In Unit
Basement
- Has basement: Yes
- Basement: Storage Space
Bedrooms & Bathrooms
- Bedrooms: 2
- Bathrooms: 2
- Full bathrooms: 2
Features
- First Floor Bedroom,First Floor Full Bath,Eat-in Kitchen,Entrance Foyer,Formal Dining,Granite Counters,Pantry,Primary Bathroom,Walk-In Closet(s)
- Window features: Double Pane Windows
- Flooring: Laminate
- Fireplace features: Wood Burning
- Fireplace: Yes
- Attic: None
- Common walls with other units/homes: 1 Common Wall
Heating & Cooling
- Heating features: Baseboard,Hot Water
- Cooling features: Wall/Window Unit(s)
Interior Area
- Total structure area: 1,275
- Total interior livable area: 1,275 sqft
Other
- Level: First
Property
Details
- Parcel number: 3403099015000010010000141
- Attached to another structure: Yes
- Special condition: None
- Exclusions: None.
Features
- Levels: One
- Pool features: Community,Outdoor Pool
- Patio & porch: Deck
Parking
- Parking features: Parking Lot,Unassigned