


5109 Crossfield Ct APT 8, Rockville, MD, 20852
About This Home
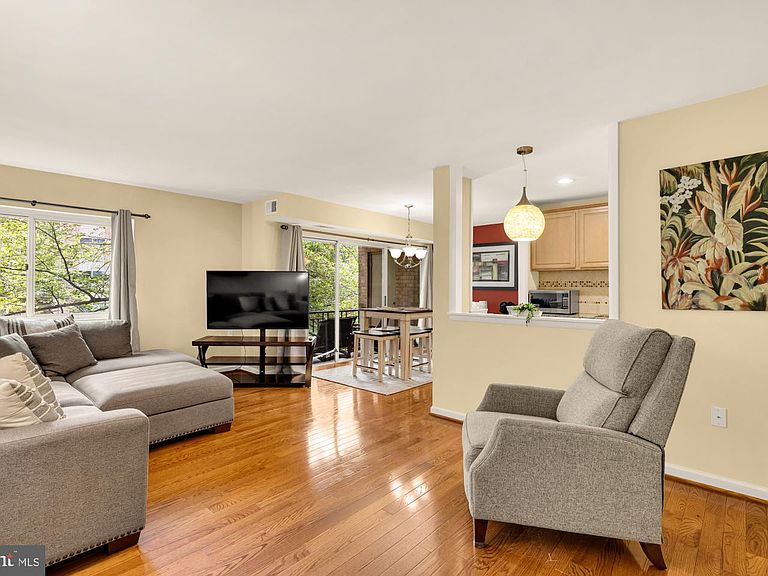
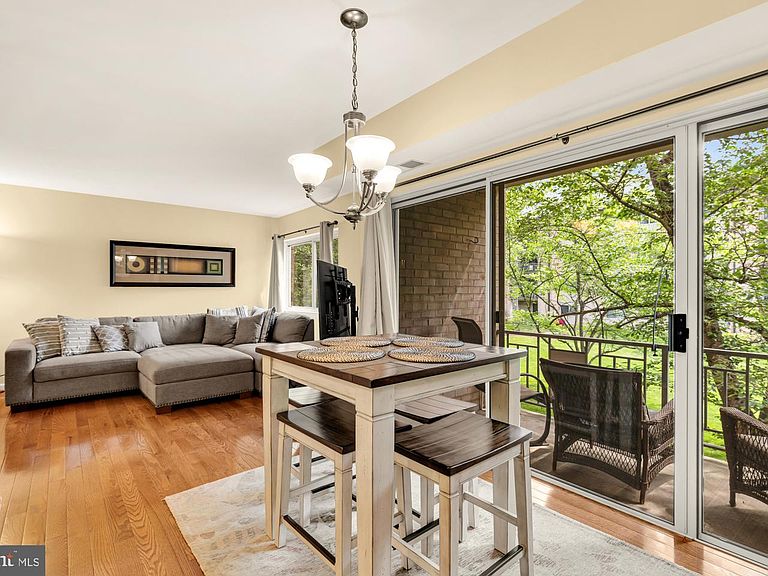
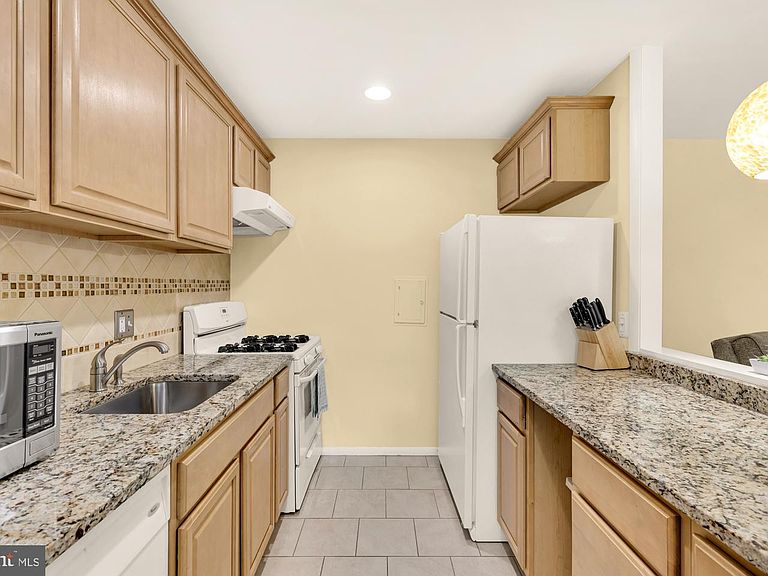
Discover Serene Garden Living at Bethesda Park! Nestled within a lush, park-like setting, Unit #8 is a 1 bedroom & 1 bath sun-filled garden-style condominium that combines modern interior refinements with the tranquility of a wooded suburban escape. This residence offers an intelligent use of space, designed for those who value both a quiet home environment and immediate access to the region’s premier shopping and transit hubs. This unit features a bright, open-concept layout that maximizes natural light and green views and hardwood floors throughout. The spacious living area flows effortlessly into a dining space, anchored by the kitchen with a great opening into the living room - making it great for entertaining! There is a generous bedroom suite featuring two expansive closets. Step through sliding glass doors off of the living room to a private balcony overlooking a quiet, grassy courtyard, the perfect spot for morning coffee or outdoor relaxation. Bethesda Park is renowned for its "all-inclusive" lifestyle, where the monthly condo fee covers nearly all essential utilities and maintenance. Residents enjoy access to an outdoor community pool, playgrounds, and scenic jogging/walking paths that wind through the complex. The community offers ample parking for residents and guests, alongside professional management and well-lit common areas. This home sits at the nexus of North Bethesda and Rockville. Located approximately one mile from both the Twinbrook and North Bethesda (formerly White Flint) Metro Stations (Red Line), with easy access to I-270 and Rockville Pike. A short stroll or quick drive to Pike & Rose, where you’ll find high-end dining, a boutique cinema, and major retailers like Whole Foods and REI. While close to the city, you are steps away from local parks and trails, offering a balanced lifestyle of urban convenience and suburban peace. Welcome home!
Getting Around
 Car-Dependent
 Good Transit
 Somewhat Bikeable
Schools
Construction
Condition
- Year built: 1970
Materials
- Construction materials: Brick
Type & Style
- Home type: Condo
- Architectural style: Traditional
- Property subType: Condominium
Interior
Appliances
- Appliances included: Cooktop,Refrigerator,Ice Maker,Dishwasher,Disposal,Water Heater
Bedroom1
- Level: Main
Bedrooms & Bathrooms
- Bedrooms: 1
- Bathrooms: 1
- Full bathrooms: 1
- Main level bathrooms: 1
- Main level bedrooms: 1
Dining Room
- Level: Main
Features
- Ceiling Fan(s)
- Finished area below ground: 0
- Finished area above ground: 794
Heating & Cooling
- Heating features: Central,Other
- Cooling features: Central Air,Electric
Interior Area
- Total structure area: 794
- Total interior livable area: 794 sqft
Kitchen
- Level: Main
Living Room
- Level: Main
Other
- Level: Main
Property
Accessibility
- Accessibility features: None
Details
- Parcel number: 160402027886
- Attached to another structure: Yes
- Zoning: R20
- Special condition: Standard
Features
- Levels: One
- Stories: 1
- Pool features: Community
- Exterior features: Storage,Balcony
Parking
- Total spaces: 1
- Parking features: Off Street,Parking Lot
Climate Risk is Financial Risk
Every home has a financial story beyond the listing price. Below, you’ll see the climate risks that could affect this property — and in Bills & Affordability, how those risks may influence repairs, insurance, utilities, and long-term value.
Biggest Threats for This Home
- Winter Weather

- Heat Wave

- Strong Wind

How This Home’s Risks Compare
FEMA Declared Disasters Across Maryland Counties
Understanding the Costs
Financial advisors generally recommend spending no more than 30% of your gross household income on housing costs. In practice, many households stretch to 35% or beyond — especially in high-cost markets.
Estimated Costs Today
| Monthly | Annual | |
|---|---|---|
| Mortgage | $884 | $10,608 |
| Home Insurance * | $45 | $540 |
| Property Taxes | $123 | $1,476 |
| Electricity | $281 | $3,374 |
| Total | $1,333 | $15,996 |
Income You'd Need if You Spent...
Maryland FAIR Plan Programs


How Costs Could Change Over Time
Climate risk is quickly impacting all of the major home ownership costs. Adjust the growth rates and percentage of income spent on housing below to see how your housing costs could change over the next 10 years — and what income you'd need to keep up.
Comparing Against the Market
Price Per Sq Ft
vs Other Active Listings
Avg $/sqft
vs Homes Sold Last Month
Median $/sqft
Current Market Trends
Median Price Per Square Foot
The median price per square foot of homes sold in this area each month. Compare this to this listing's price per square foot to gauge whether the home is priced in line with recent sales.
Historicals for This Listing
Zestimate History ($/sqft)
Price History
| Date | Event | Price |
|---|---|---|
| 2026-04-22 | Listed for sale | $175,000 |
| 2020-01-22 | Sold | $155,000 |
| 2019-10-17 | Listed for sale | $159,900 |
| 2019-08-05 | Listing removed | $159,900 |
| 2019-05-04 | Listed for sale | $159,900 |
 View on Zillow