


3405 Hogan Dr, Weatherford, OK, 73096
About This Home
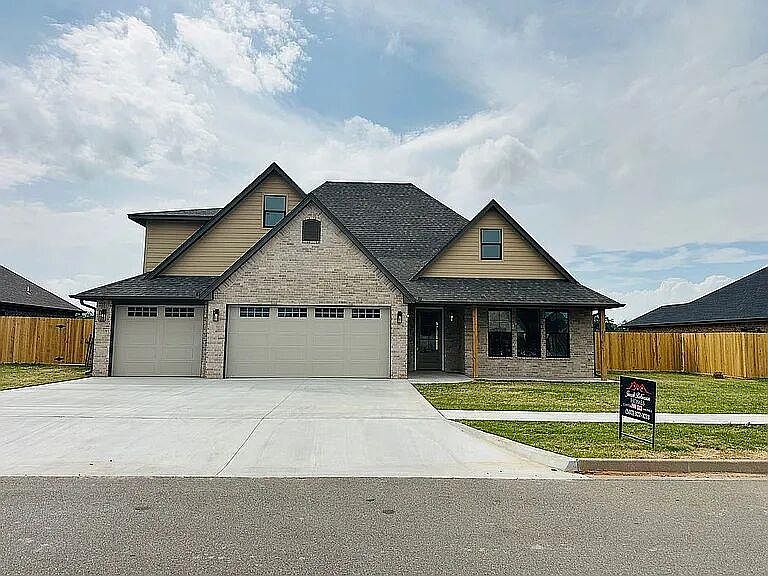
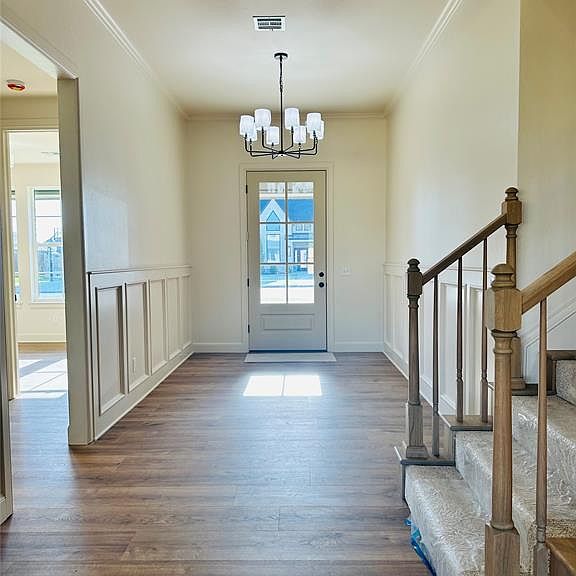
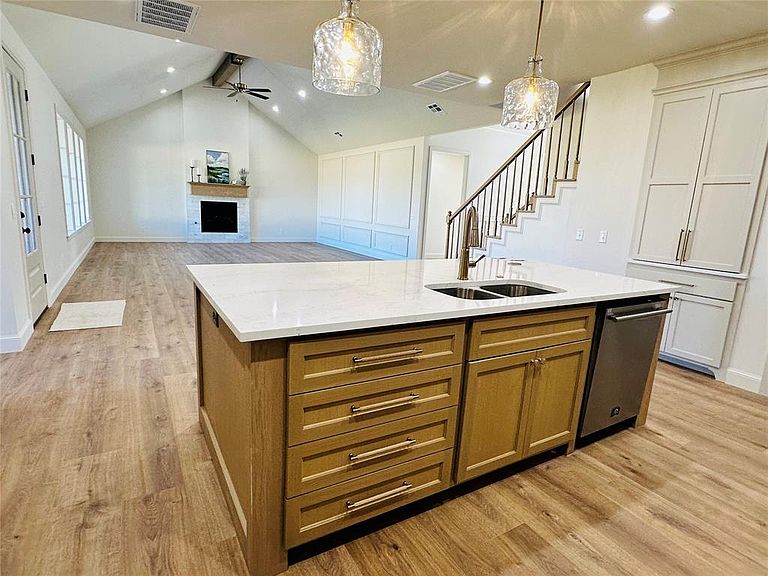
Welcome to your dream “Modern-Traditional” home, where style and comfort meet from the moment you enter. A grand formal entry with paneled wainscoting leads past a stunning white oak staircase into the heart of the home. The open floorplan is ideal for both entertaining and everyday living, anchored by an elegant gas fireplace trimmed in natural marble tile. The great room’s 16' vaulted ceiling, accented with a white oak beam and iron details, creates a striking focal point. Adjacent to the living space, the dining area and kitchen offer warmth and sophistication with a blend of painted maple and stained white oak cabinetry. Atmos Gold quartz countertops, a marble backsplash, and brushed gold hardware elevate the design, while a 48" gas cooktop, double ovens, and a hidden pantry door make this kitchen as functional as it is beautiful. The spacious primary suite features a luxurious ensuite bath with a custom double vanity, soaking tub, tiled shower, and a large walk-in closet. A convenient connection to the utility room adds everyday ease. A second main-floor bedroom, filled with natural light, provides flexibility as a guest room, office, or flex space, with a full bath nearby. Upstairs, a widened staircase with crafted oak details leads to three additional bedrooms and a full bathroom. One larger room offers the perfect option for a bonus media space. With over 3,000 square feet, designer lighting, and warm finishes throughout, this home feels both elegant and inviting. Located on a quiet street in Prairie West, it’s within walking distance to parks, trails, golf, and sports complexes, with even more amenities just a short golf cart ride away.
Getting Around
 Car-Dependent
 Very Limited Transit
 Somewhat Bikeable
Schools
Construction
Condition
- Year built: 2026
Materials
- Foundation: Slab
- Roof: Composition
- Construction materials: Brick
Other
- Builder name: Jacob Robinson Homes LLC
Type & Style
- Home type: SingleFamily
- Architectural style: Modern,Traditional
- Property subType: Single Family Residence
Interior
Appliances
- Appliances included: Dishwasher,Electric Oven,Double Oven,Built-In Gas Range
- Laundry features: Laundry Room
Bedrooms & Bathrooms
- Bedrooms: 5
- Bathrooms: 3
- Full bathrooms: 3
Features
- Combo Woodwork,Paint Woodwork,Stained Wood
- Flooring: Combination,Carpet,Laminate,Tile
- Number of fireplaces: 1
- Fireplace features: Gas Log
- Fireplace: Yes
Heating
- Heating features: Has Heating (Unspecified Type)
Interior Area
- Total structure area: 3,050
- Total interior livable area: 3,050 sqft
Property
Details
- Parcel number: 3405NONEHogan73096
- Special condition: None
Features
- Levels: One and One Half
- Stories: 1
- Patio & porch: Patio
- Fencing: Wood
Lot
- Lot size: 0.30 Acres
- Features: Interior Lot
Parking
- Total spaces: 3
- Parking features: Concrete
- Has garage: Yes
- Attached garage spaces: 3
- Covered spaces: 3
Climate Risk is Financial Risk
Every home has a financial story beyond the listing price. Below, you’ll see the climate risks that could affect this property — and in Bills & Affordability, how those risks may influence repairs, insurance, utilities, and long-term value.
Biggest Threats for This Home
- Ice Storm

- Tornado

- Cold Wave

- Hail

- Strong Wind

- Winter Weather

- Drought

- Heat Wave

- Wildfire

How This Home’s Risks Compare
FEMA Declared Disasters in Custer County and Oklahoma
Understanding the Costs
Financial advisors generally recommend spending no more than 30% of your gross household income on housing costs. In practice, many households stretch to 35% or beyond — especially in high-cost markets.
Estimated Costs Today
| Monthly | Annual | |
|---|---|---|
| Mortgage | $3,134 | $37,608 |
| Home Insurance | $914 | $10,968 |
| Property Taxes | $392 | $4,704 |
| Electricity | $226 | $2,722 |
| Total | $4,666 | $55,992 |
Income You'd Need if You Spent...
How Costs Could Change Over Time
Climate risk is quickly impacting all of the major home ownership costs. Adjust the growth rates and percentage of income spent on housing below to see how your housing costs could change over the next 10 years — and what income you'd need to keep up.
Comparing Against the Market
Price Per Sq Ft
vs Other Active Listings
Avg $/sqft
vs Homes Sold Last Month
Median $/sqft
Current Market Trends
Median Price Per Square Foot
The median price per square foot of homes sold in this area each month. Compare this to this listing's price per square foot to gauge whether the home is priced in line with recent sales.
Historicals for This Listing
Zestimate History ($/sqft)
Price History
| Date | Event | Price |
|---|---|---|
| 2026-05-06 | Listed for sale | $619,900 |
| 2021-03-22 | Listing removed | -- |
| 2019-04-26 | Listed for sale | $40,000 |
 View on Zillow