


23 Cooley Road, Parksville, NY, 12768
About This Home
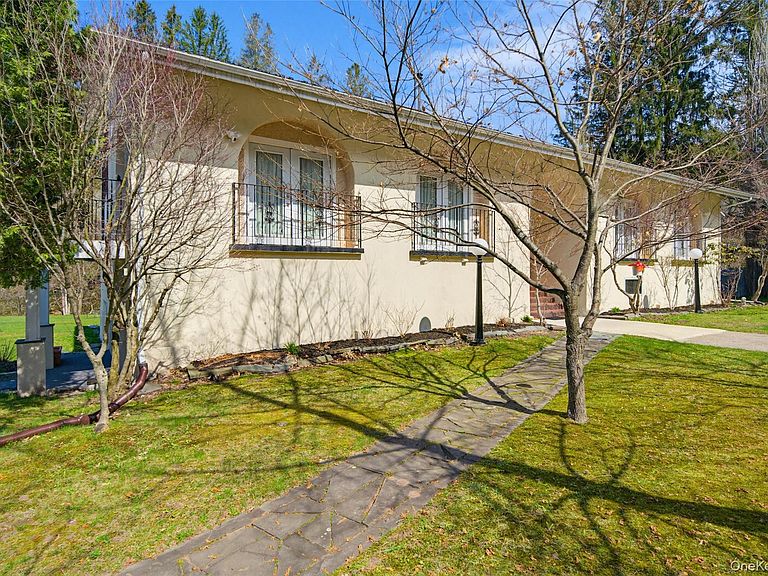
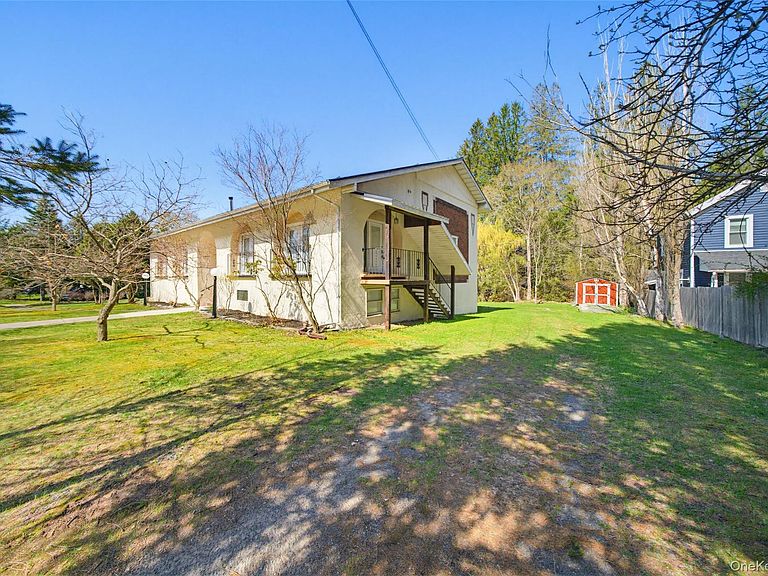
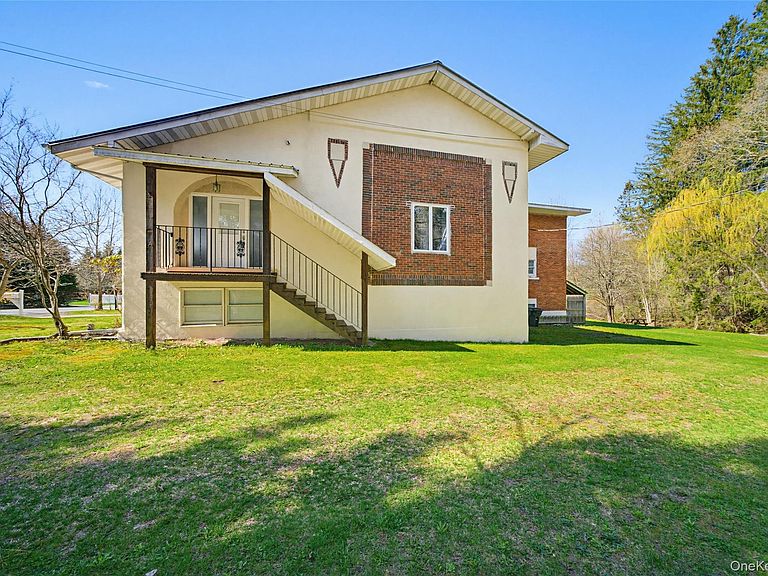
Welcome to this expansive ±4,600 sq ft property set on a full acre along the scenic Little Beaverkill Brook, offering a peaceful natural setting with a stream running through the property—ideal for relaxation, outdoor enjoyment, and fishing. This nicely renovated and highly versatile property features multiple living configurations, including 4 kitchens , 2 newly updated, 1 brand new kitchens, 1 kitchen needs renovation, all with quartz counter tops, along with 2 spacious living rooms highlighted by a new wood-burning fireplace. The home offers 6 bedrooms, 4 full bathrooms, and 1 half bath, making it well-suited for a primary residence, second home, or investment use. The lower level includes a finished studio apartment, washer and dryer, and a dedicated art room. An additional small apartment area in need of renovation provides further potential to expand living space or increase rental income. Additional highlights include approximately 2,000 sq ft of unfinished basement space with strong potential for future finishing, as well as 3 electric meters already in place, offering flexibility for conversion into a 3-family property (permitted use) or continued mixed-use operation. Commercial zoning further supports a range of possibilities including Airbnb or Bed & Breakfast use (subject to town approvals). The property also features a newer aluminum roof with snow stoppers and gutters, and sits on a large, clear, and open parcel surrounded by mature trees, offering privacy and a natural setting. Conveniently located approximately 1.5 hours from NYC and close to Roscoe, the Neversink River, local lakes, Resorts World Casino, and area ski resorts, this property combines space, flexibility, and accessibility. A rare opportunity for homeowners, weekend buyers, or investors seeking a multi-use property with strong upside potential in Sullivan County.
Getting Around
 Car-Dependent
 Very Limited Transit
 Somewhat Bikeable
Schools
Construction
Condition
- Year built: 1890
Materials
- Construction materials: Brick
Type & Style
- Home type: MultiFamily
- Architectural style: Raised Ranch
- Property subType: Duplex,Multi Family
Interior
Appliances
- Laundry features: Washer/Dryer Hookup
Basement
- Has basement: Yes
- Basement: Partially Finished,See Remarks,Storage Space,Walk-Out Access
Bedrooms & Bathrooms
- Bedrooms: 6
- Bathrooms: 5
- Full bathrooms: 5
Features
- First Floor Bedroom,First Floor Full Bath,Eat-in Kitchen,Formal Dining,High Ceilings,Kitchen Island,Natural Woodwork,Quartz/Quartzite Counters,Storage,Walk Through Kitchen,Wired for Sound
- Number of fireplaces: 2
- Fireplace features: Electric,Living Room,Wood Burning
- Fireplace: Yes
Heating & Cooling
- Heating features: Electric,Forced Air
- Cooling features: Central Air
Interior Area
- Total structure area: 4,600
- Total interior livable area: 4,600 sqft
Property
Details
- Parcel number: 368900700002002000
- Special condition: None
- Other equipment: Fuel Tank(s)
Features
- Exterior features: Balcony,Rain Gutters
Lot
- Lot size: 1 Acres
- Features: Back Yard,Cleared,Irregular Lot,Level,Private,See Remarks
Parking
- Total spaces: 1
- Parking features: Driveway
- Has uncovered spaces: Yes