

18 Granada Crescent #2, White Plains, NY, 10603
About This Home
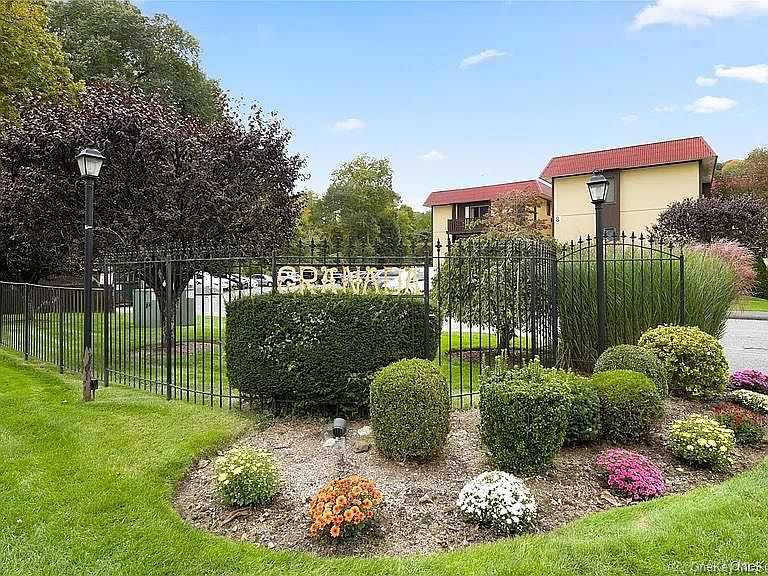
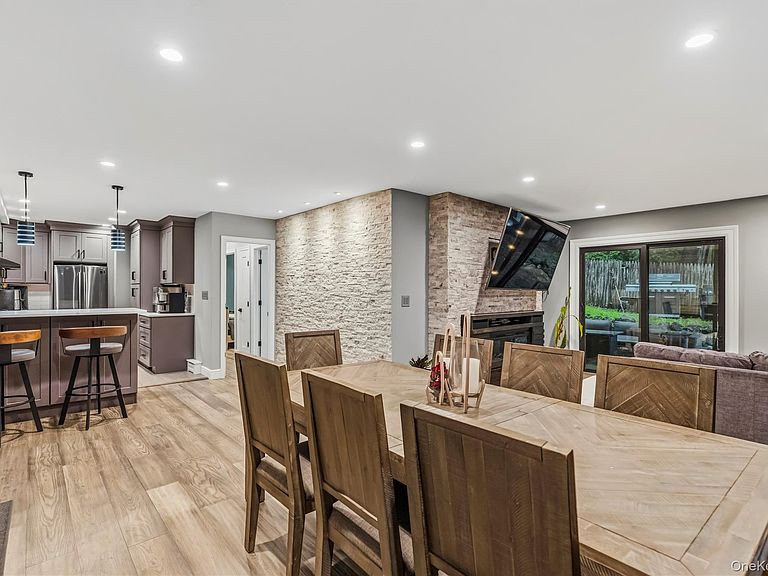
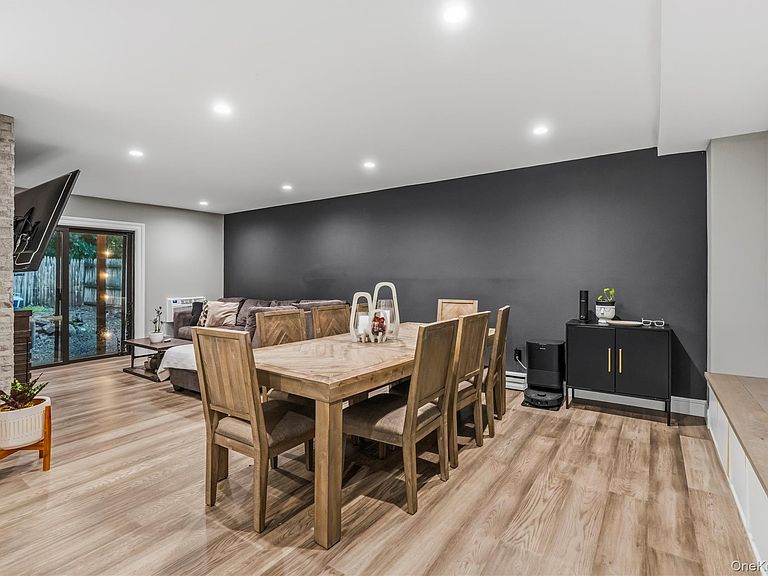
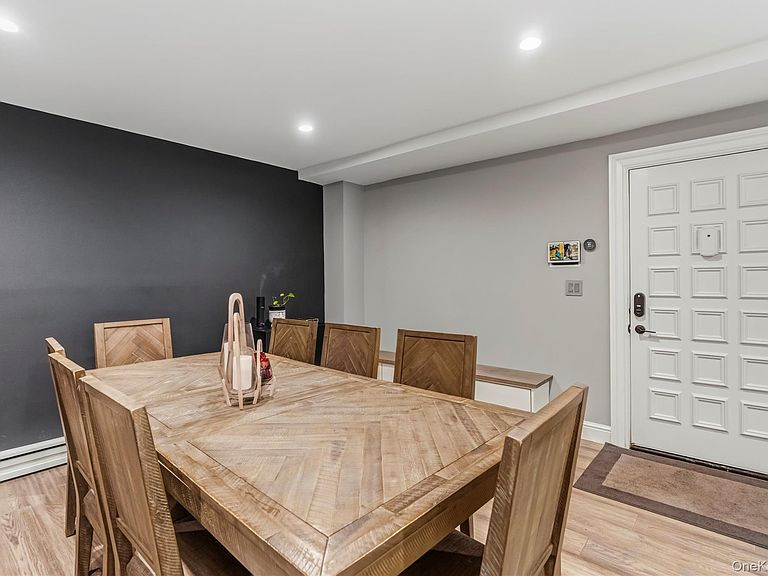
Move right into this beautifully renovated 3-bedroom, 2-bath condominium in the highly sought-after Granada Crescent community. Thoughtfully redesigned with modern style and functionality, this bright and spacious home features a stunning new kitchen complete with quartz countertops, stainless steel appliances, soft-close cabinetry, a classic subway tile backsplash, and a breakfast bar that opens seamlessly to the living and dining areas—perfect for everyday living and entertaining. Recessed lighting throughout the home enhances the open, airy feel, while abundant natural light fills every room. The home is also equipped with Google smart home technology, adding modern convenience with voice-controlled automation for compatible smart devices. Primary bathroom has been tastefully renovated with contemporary finishes, and the generously sized bedrooms provide comfortable, versatile living space. Step through the living room to your private outdoor patio, offering ample space for both a comfortable seating area and a full outdoor dining setup—an ideal extension of your living space for morning coffee, al fresco dining, or relaxing with family and friends. Additional highlights include an in-unit washer and dryer, assigned parking, and heat and hot water included in the HOA. Residents enjoy beautifully maintained grounds and a community pool, all just minutes from downtown White Plains, Metro-North, shopping, dining, parks, and major highways. Combining stylish renovations, smart home convenience, exceptional indoor-outdoor living, and an unbeatable location, this turnkey home offers a rare opportunity in one of White Plains' most desirable communities.
Getting Around
 Car-Dependent
 Some Transit
 Somewhat Bikeable
Schools
Construction
Condition
- Year built: 1973
Materials
- Construction materials: Stucco
Type & Style
- Home type: Condo
- Architectural style: Garden
- Property subType: Condominium,Residential
Interior
Appliances
- Appliances included: Dishwasher,Dryer,Electric Range,Exhaust Fan,Refrigerator,Stainless Steel Appliance(s),Washer
- Laundry features: Washer/Dryer Hookup,In Unit
Bedrooms & Bathrooms
- Bedrooms: 3
- Bathrooms: 2
- Full bathrooms: 2
Features
- First Floor Bedroom,First Floor Full Bath,Breakfast Bar,Quartz/Quartzite Counters,Recessed Lighting,Walk-In Closet(s)
- Attic: None
- Common walls with other units/homes: Center
Heating & Cooling
- Heating features: Baseboard,Natural Gas
- Cooling features: Wall/Window Unit(s)
Interior Area
- Total structure area: 1,225
- Total interior livable area: 1,225 sqft
Property
Details
- Parcel number: 268900734100169000000301802
- Attached to another structure: Yes
- Special condition: None
Features
- Pool features: Community,In Ground,Outdoor Pool
- Patio & porch: Patio
Lot
- Lot size: 20.53 Acres
- Features: Landscaped,Near Public Transit,Near School,Near Shops
Parking
- Parking features: Common,Parking Lot,Unassigned