

111 Currie Road, Smyrna Mills, ME, 04780
About This Home
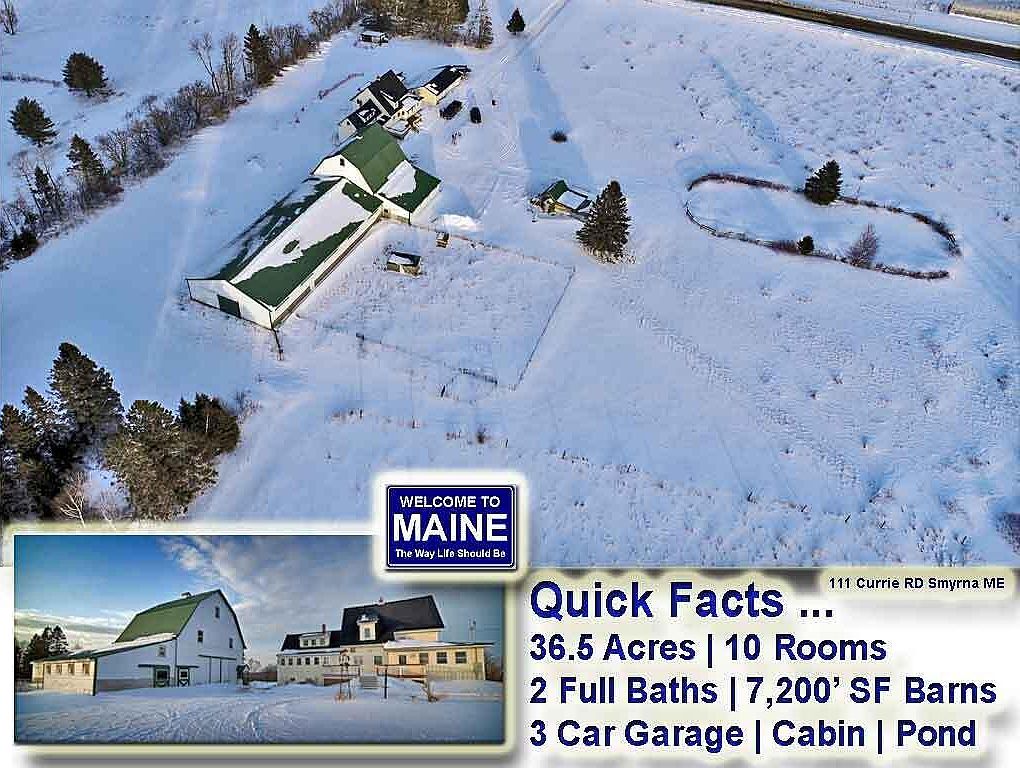
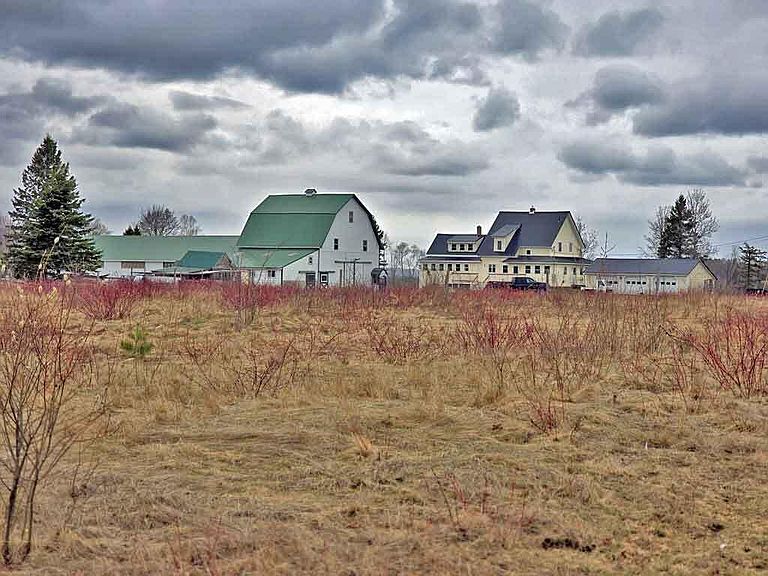
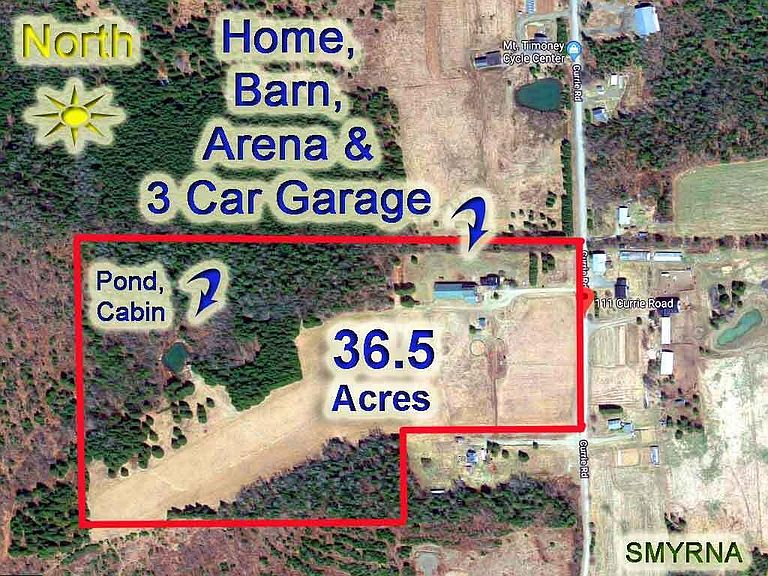
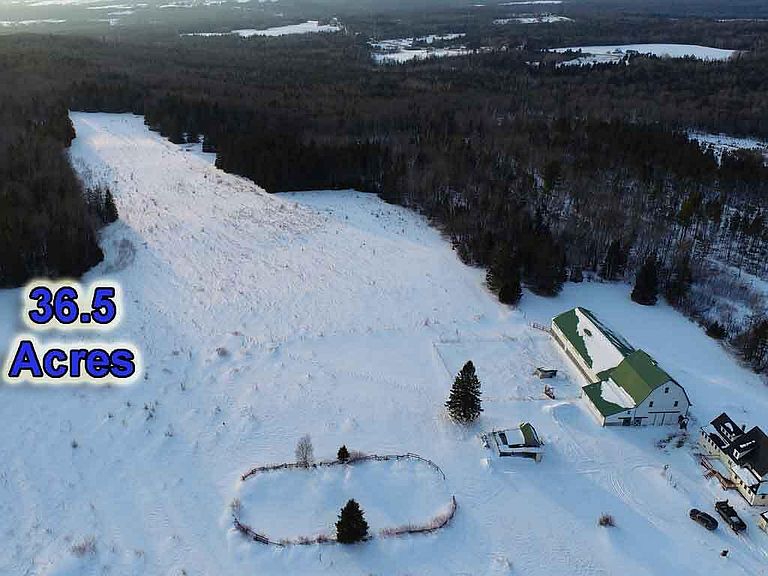
Get It All. Farm Property For Clean Air, Big Views, Country Living! Quality Carefully Renovated 1900 Farmhouse Has The Space, Large Open Areas, Archways. Full Modern Bath Up And Down. Wood Stove On A Brick Hearth In Your Country Kitchen. Formal Dining Room, Space For In-Law Apartment Off By Itself For Loved Ones Or Use As Home Office. Metal Roofs On All The Buildings! Amazing 4 Bedroom Hobby Farm Has Modern Heating, Electrical, Plumbing And Is Vinyl Sided, Insulated Windows. Check Out The Original 60'x40' Gambrel Farm Barn And Attached Horse Riding Arena With View Area! Watch Video Tour. 36.5 Acres Of Open Farm Pasture Fields, Mixed Wooded Land Too! Pond, Log Cabin For Guests Who Love To Hunt, Fish, Trail Ride! ON Dead End Road So NO TRAFFIC. Set Back From Road For Total Privacy And Seclusion. Grow, Raise Something Or Use The Big Warehouse Space In Barns For Storage, Your Business, Your Other Hobbies. Pretty Place To Consider If The Timing Is Right! Need Financing? Local Bank Mortgage Lending Always Your Best Bet. Reach Out, Here For Questions! This One Has Big Open Deck, Wrap Around Glassed Sun Porches! Come Tour Soon!
Getting Around
 Car-Dependent
 Very Limited Transit
 Somewhat Bikeable
Schools
Construction
Condition
- Year built: 1900
Materials
- Foundation: Poured Concrete
- Roof: Metal
- Construction materials: Wood Frame,Vinyl Siding
Type & Style
- Home type: SingleFamily
- Architectural style: Farmhouse,New Englander
- Property subType: Single Family Residence
Interior
Appliances
- Appliances included: Dryer,Microwave,Electric Range,Refrigerator,Washer
Basement
- Has basement: Yes
- Basement: Doghouse,Interior Entry,Bulkhead,Full,Unfinished
Bedroom1
- Features: Closet
- Level: Second
- Area: 144
- Dimensions: 12 x 12
Bedroom2
- Features: Closet
- Level: Second
- Area: 168
- Dimensions: 14 x 12
Bedroom3
- Features: Closet
- Level: Second
- Area: 140
- Dimensions: 14 x 10
Bedroom4
- Level: Second
- Area: 72
- Dimensions: 9 x 8
Bedrooms & Bathrooms
- Bedrooms: 4
- Bathrooms: 2
- Full bathrooms: 2
Den
- Level: First
- Area: 180
- Dimensions: 18 x 10
Dining Room
- Features: Formal
- Level: First
- Area: 195
- Dimensions: 15 x 13
Features
- 1st Floor Bedroom,Attic,Bathtub,One-Floor Living,Pantry,Shower,Storage
- Door features: Storm Door(s)
- Window features: Double Pane Windows
- Flooring: Laminate,Tile,Wood
- Finished area below ground: 0
- Finished area above ground: 2,066
Heating & Cooling
- Heating features: Forced Air,Wood Stove
- Cooling features: Other
Interior Area
- Total structure area: 2,066
- Total interior livable area: 2,066 sqft
Kitchen
- Features: Eat-in Kitchen,Heat Stove,Heat Stove Hookup,Pantry
- Level: First
- Area: 224
- Dimensions: 16 x 14
Laundry
- Level: First
- Area: 112
- Dimensions: 14 x 8
Living Room
- Level: First
- Area: 240
- Dimensions: 16 x 15
Sunroom
- Features: Three-Season
- Level: First
- Area: 200
- Dimensions: 25 x 8
Property
Accessibility
- Accessibility features: Other Accessibilities
Details
- Zoning: Rural Farm
Features
- Patio & porch: Deck,Glassed-in Porch,Porch
- Has view: Yes
- View description: Fields,Mountain(s),Scenic,Trees/Woods
- On waterfront: Yes
- Waterbody name: Small Pond
- Frontage length: Waterfrontage: 150,Waterfrontage Owned: 150
Lot
- Lot size: 36.50 Acres
- Features: Near Golf Course,Near Public Beach,Near Turnpike/Interstate,Agricultural,Farm,Level,Open Lot,Pasture,Landscaped,Wooded
Parking
- Total spaces: 3
- Parking features: Gravel,21+ Spaces,On Site,Off Street
- Has garage: Yes
- Attached garage spaces: 3
- Covered spaces: 3
Climate Risk is Financial Risk
Every home has a financial story beyond the listing price. Below, you’ll see the climate risks that could affect this property — and in Bills & Affordability, how those risks may influence repairs, insurance, utilities, and long-term value.
Biggest Threats for This Home
- Cold Wave

- Winter Weather

- Inland Flooding

- Hurricane

- Lightning

- Strong Wind

How This Home’s Risks Compare
FEMA Declared Disasters Across Maine Counties
Understanding the Costs
Financial advisors generally recommend spending no more than 30% of your gross household income on housing costs. In practice, many households stretch to 35% or beyond — especially in high-cost markets.
Estimated Costs Today
| Monthly | Annual | |
|---|---|---|
| Mortgage | $2,626 | $31,512 |
| Home Insurance | $385 | $4,620 |
| Property Taxes | $458 | $5,496 |
| Electricity | $300 | $3,603 |
| Total | $3,769 | $45,228 |
Income You'd Need if You Spent...
How Costs Could Change Over Time
Climate risk is quickly impacting all of the major home ownership costs. Adjust the growth rates and percentage of income spent on housing below to see how your housing costs could change over the next 10 years — and what income you'd need to keep up.
Comparing Against the Market
Price Per Sq Ft
vs Other Active Listings
Avg $/sqft
vs Homes Sold Last Month
Median $/sqft
Current Market Trends
Median Price Per Square Foot
The median price per square foot of homes sold in this area each month. Compare this to this listing's price per square foot to gauge whether the home is priced in line with recent sales.
Historicals for This Listing
Zestimate History ($/sqft)
Price History
| Date | Event | Price |
|---|---|---|
| 2026-02-07 | Price change | $519,500 |
| 2024-05-23 | Pending sale | $525,000 |
| 2024-05-13 | Sold | $515,000 |
| 2024-03-05 | Contingent | $525,000 |
| 2023-04-27 | Listed for sale | $525,000 |
| 2019-08-21 | Sold | $210,000 |
| 2019-07-01 | Price change | $219,000 |
| 2019-04-16 | Listed for sale | $224,900 |
For Sale by Agent
 View on Zillow