

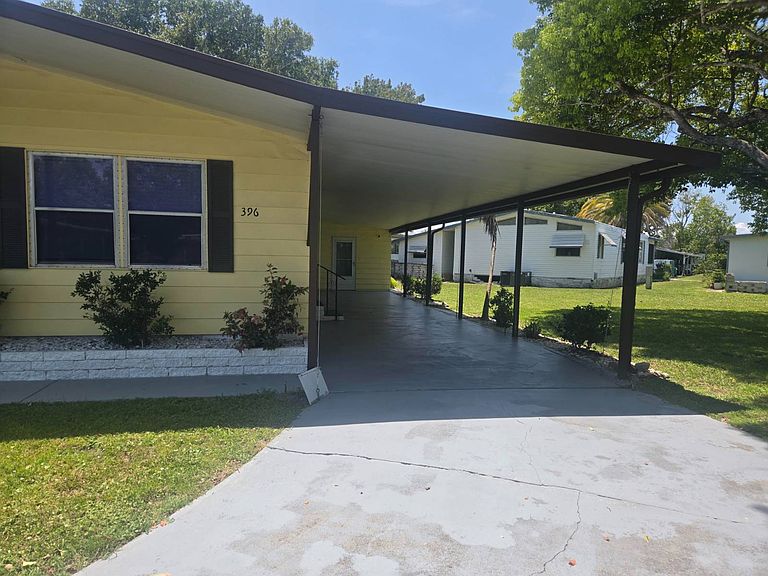


396 Prince Charles Ct, Port Orange, FL, 32129
About This Home
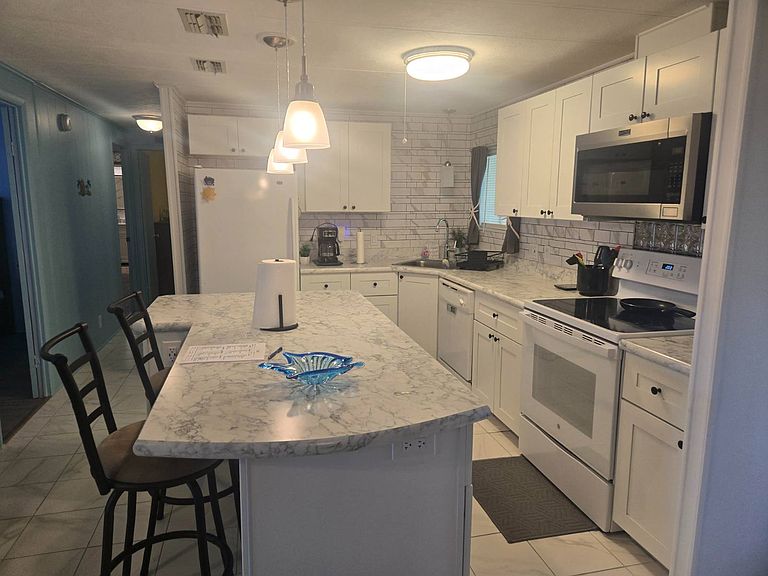
Please join us to view this fully furnished 1248 sq ft. Redone home. This 3 bedroom 2 bathroom home sits in a quiet cul de sac in desirable 55+ Pickwick Village. The lanai has lovely furniture and has been redone. Beautiful floors compliment the lovely furnishings, this lanai also features it's own separate a/c. The hvac and water heater as well as the washer and dryer were replaced in 2020. The membrane roof was sealed 2 years ago. A new power box was installed in 2023. The bathrooms were redone 3 years ago. The floors in the living room, dining room, bedroom and closets have new subflooring in addition to new laminate. The current owners are maintenance wise folks. New downspouts were replaced a year ago. Come view this home and witness the beautiful work that has been done. The home awaits new owners and is priced to sell. Park Rent is $1,034 and includes lawn care. Additional $153.31 includes basic cable, & sewer pass thru, pass on tax and trash. ALL INFORMATION DEEMED ACCURATE BUT NOT GUARANTEED. Additional fees for amenities may apply. Agent and or Company is not responsible for quoting current monthly fees, lot rent, or dues/fees associated with the community or home. Those figures are the responsibility of the buyer and community manager/owner to obtain/ disclose.
Getting Around
 Car-Dependent
 Very Limited Transit
 Somewhat Bikeable
Schools
Construction
Condition
- Year built: 1982
Materials
- Construction materials: Aluminum Siding
Type & Style
- Home type: MobileManufactured
- Property subType: Manufactured Home
Interior
Appliances
- Appliances included: Dishwasher,Dryer,Refrigerator,Microwave,Oven,Washer,Water Heater
Basement
- Area: 0
Bedrooms & Bathrooms
- Bedrooms: 3
- Bathrooms: 2
- Full bathrooms: 2
Features
- Flooring: Laminate,Tile
- Finished area above ground: 1,248
Heating & Cooling
- Heating features: Electric,Heat Pump
- Cooling features: Central
Interior Area
- Total structure area: 1,248
- Total interior livable area: 1,248 sqft
Kitchen
- Features: Open,Laminate Counters
Property
Details
- Parcel number: 630600000110
- On leased land: Yes
- Lease amount: 1034
Features
- Private pool: Yes
- Pool features: In Ground
- Patio & porch: Enclosed Porch
Lot
- Features: Pool
Parking
- Parking features: Driveway
- Has uncovered spaces: Yes