




8120 E Jefferson Ave APT 4F, Detroit, MI, 48214
About This Home
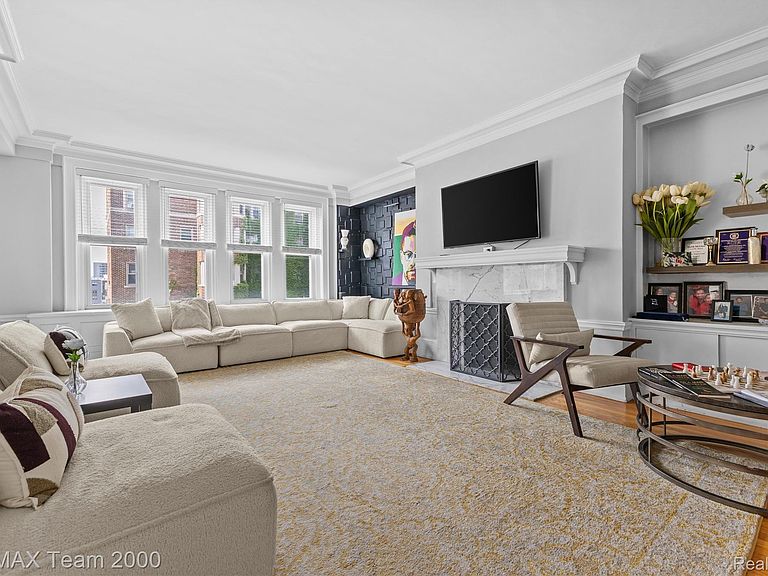
Indian Village Manor! Move right into this beautifully updated condo offering nearly 2,400 square feet of bright, elegant living space. Classic charm meets modern comfort with high ceilings, custom moldings, detailed trim work, and generously sized rooms throughout. The stylish kitchen features stainless steel appliances and designer finishes, while the spacious primary suite blends timeless character with today’s conveniences. With 4 bedrooms, 3 full baths, a grand formal dining room, and a spectacular sunroom showcasing downtown views, this home is perfect for both everyday living and entertaining. Enjoy riverfront grounds, picnic and lawn areas, a dog park, fitness center, clubhouse, party rooms, secured parking, and beautifully maintained grounds. Association fees include water, gas, electric, sewer, trash, security, and more. A rare opportunity in one of the city’s most desirable communities
Getting Around
 Very Walkable
 Some Transit
 Very Bikeable
Schools
Construction
Condition
- Year built: 1921
Materials
- Foundation: Basement,Poured
- Construction materials: Brick
Type & Style
- Home type: Condo
- Architectural style: Common Entry Building,High Rise
- Property subType: Condominium
Interior
Appliances
- Appliances included: Built In Electric Range,Dishwasher,Disposal,Free Standing Refrigerator,Microwave
Basement
- Has basement: Yes
- Basement: Common,Unfinished
Bedroom
- Level: Entry
- Area: 242
- Dimensions: 22 X 11
Bedroom
- Level: Entry
- Area: 81
- Dimensions: 9 X 9
Bedroom
- Level: Entry
- Area: 90
- Dimensions: 10 X 9
Bedrooms & Bathrooms
- Bedrooms: 4
- Bathrooms: 3
- Full bathrooms: 3
Dining Room
- Level: Entry
- Area: 322
- Dimensions: 23 X 14
Features
- Fireplace features: Living Room
- Fireplace: Yes
- Finished area above ground: 2,380
Heating
- Heating features: Oil,Steam
Interior Area
- Total interior livable area: 2,380 sqft
Kitchen
- Level: Entry
- Area: 112
- Dimensions: 14 X 8
Living Room
- Level: Entry
- Area: 322
- Dimensions: 23 X 14
Other
- Level: Entry
- Area: 56
- Dimensions: 8 X 7
Other
- Level: Entry
- Area: 36
- Dimensions: 6 X 6
Primary Bathroom
- Level: Entry
- Area: 56
- Dimensions: 8 X 7
Primary Bedroom
- Level: Entry
- Area: 154
- Dimensions: 14 X 11
Property
Details
- Parcel number: W27I240680S
- Special condition: Short Sale No,Standard
- Exclusions: Exclusion(s) Do Not Exist
Features
- Levels: One Story Up
- Stories: 1
- Entry location: LowerLevelwElevator
- Fencing: Fenced
Parking
- Parking features: Assigned 2 Spaces,No Garage