


90 Wagon Trl, Mansfield, GA, 30055
About This Home
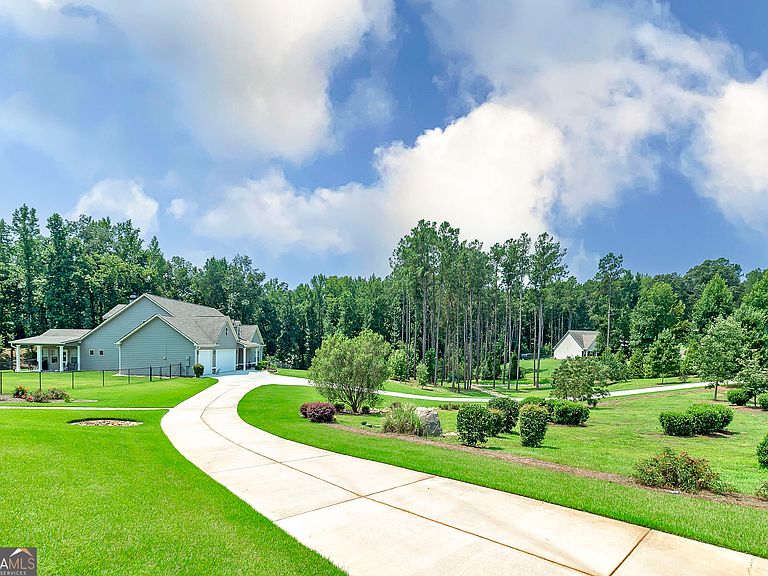
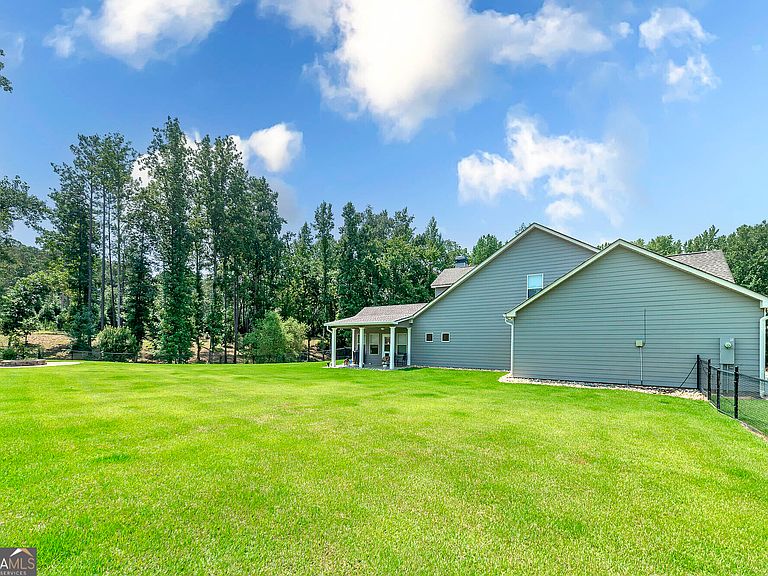
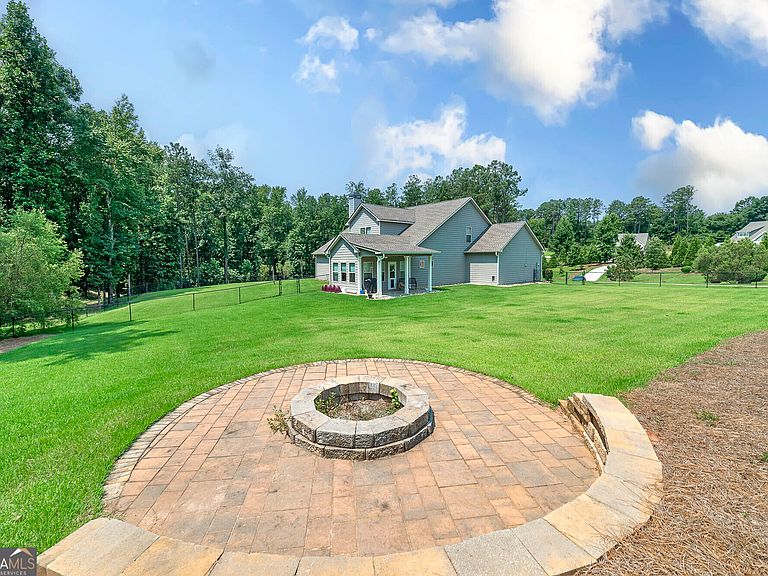
Rare opportunity to own a truly one-of-a-kind private estate situated on five individually deeded lots that have been thoughtfully combined to create an exceptional family compound. Designed with both luxury and functionality in mind, this custom-built property offers outstanding flexibility for multigenerational living, guests, hobbies, or income-producing opportunities. The beautifully crafted main home features an open-concept floor plan that seamlessly connects the kitchen, dining area, and spacious great room, creating the perfect setting for everyday living and entertaining. The kitchen is beautifully appointed with granite countertops, a large breakfast bar, and abundant cabinet and workspace. The main level offers three spacious bedrooms and two full baths, while a large bonus room with its own full bath upstairs provides endless possibilities as a guest suite, home office, media room, or private retreat. Enjoy peaceful mornings on the welcoming front porch, unwind on the rear covered porch, or entertain family and friends on the inviting patio. An oversized attached garage provides ample space for vehicles, storage, and projects. The detached three-car garage is equally impressive, featuring oversized doors and a fully equipped private apartment above with its own bedroom, full bath, kitchen, and comfortable living room. Ideal for extended family, overnight guests, a caretaker, or as a potential rental, this additional living space adds tremendous value and versatility. Both the main residence and the detached garage/apartment are insulated with state-of-the-art open-cell spray foam insulation, providing exceptional energy efficiency, year-round comfort, and lower utility costs. Properties offering this level of craftsmanship, privacy, flexibility, and income potential are seldom available. Whether you're looking for a private family retreat, space for multiple generations, or a property that adapts to your lifestyle, this remarkable estate is ready to exceed your expectations.
Getting Around
 Car-Dependent
 Very Limited Transit
 Somewhat Bikeable
Schools
Construction
Condition
- Property condition: Resale
- Year built: 2019
Materials
- Foundation: Slab
- Roof: Composition
- Construction materials: Concrete,Stone
Type & Style
- Home type: SingleFamily
- Architectural style: Craftsman,Ranch
- Property subType: Single Family Residence
Interior
Appliances
- Appliances included: Electric Water Heater,Dishwasher,Microwave,Oven/Range (Combo),Refrigerator,Stainless Steel Appliance(s)
- Laundry features: In Hall
Basement
- Basement: None
Bedrooms & Bathrooms
- Bedrooms: 4
- Bathrooms: 3
- Full bathrooms: 3
- Main level bathrooms: 2
- Main level bedrooms: 3
Features
- Vaulted Ceiling(s),High Ceilings,Double Vanity,Soaking Tub,Separate Shower,Walk-In Closet(s),Master On Main Level
- Flooring: Carpet,Vinyl
- Number of fireplaces: 1
- Fireplace features: Living Room,Factory Built
- Fireplace: Yes
- Finished area below ground: 0
- Finished area above ground: 3,012
Heating & Cooling
- Heating features: Electric,Central
- Cooling features: Electric,Ceiling Fan(s),Central Air
Interior Area
- Total structure area: 3,012
- Total interior livable area: 3,012 sqft
Kitchen
- Features: Breakfast Area,Breakfast Bar,Country Kitchen,Kitchen Island,Pantry,Solid Surface Counters
Property
Details
- Parcel number: 008 002 L09
Features
- Levels: Two
- Stories: 2
- Patio & porch: Deck,Patio,Porch
- Exterior features: Other
- Fencing: Back Yard,Fenced
- Residential vegetation: Grassed,Partially Wooded
Lot
- Lot size: 6.41 Acres
- Features: Level,Private
Parking
- Total spaces: 6
- Parking features: Garage Door Opener,Detached,Garage,Kitchen Level,Guest
- Has garage: Yes