


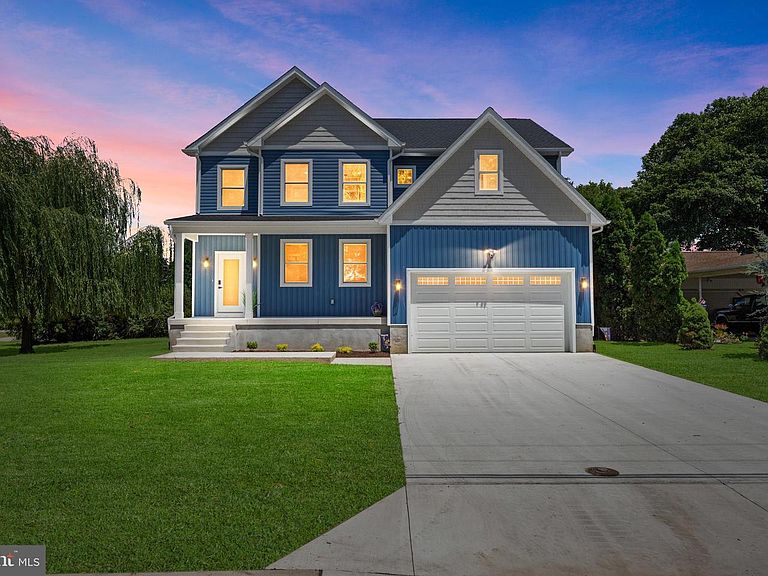


128 Oberlin Rd, Pennsville, NJ, 08070
About This Home
NEW CONSTRUCTION — LUXURY AT ITS FINEST!! This is the one buyers wait for. A rare opportunity to own a brand-new, 4-bedroom riverfront masterpiece loaded with high-end finishes, bold design, and seamless open concept living. Step inside and you’re immediately hit with upscale living—soaring spaces, custom details, and a show-stopping chef’s kitchen featuring premium appliances and a full butler’s pantry built for entertaining at the highest level. The open layout flows seamlessly to a stunning living area anchored by a sleek gas fireplace. The primary suite is next-level— massive walk-in closets, and a spa-inspired bathroom that feels like a private resort. Every detail has been carefully curated for comfort, style, and impact. Practical luxury continues with second-floor laundry, dual-zone HVAC, tankless water heater and a layout designed for modern living. All of this sits on a lovely corner lot. New construction. Waterfront. 4 bedrooms. Zero compromises. Don’t wait—homes like this don’t last.
Getting Around
 Car-Dependent
 Very Limited Transit
 Somewhat Bikeable
Schools
Construction
Condition
- Property condition: Excellent
- New construction: Yes
- Year built: 2026
Materials
- Foundation: Concrete Perimeter
- Construction materials: Stick Built
Type & Style
- Home type: SingleFamily
- Architectural style: Traditional
- Property subType: Single Family Residence
Interior
Appliances
- Appliances included: Microwave,Built-In Range,Dishwasher,Tankless Water Heater,Stainless Steel Appliance(s),Range Hood,Oven/Range - Gas,ENERGY STAR Qualified Refrigerator,Energy Efficient Appliances,Gas Water Heater
- Laundry features: Upper Level,Laundry Room
Bedrooms & Bathrooms
- Bedrooms: 4
- Bathrooms: 3
- Full bathrooms: 2
- 1/2 bathrooms: 1
- Main level bathrooms: 1
Bonus Room
- Level: Main
Dining Room
- Level: Main
Family Room
- Level: Main
Features
- Attic,Bathroom - Walk-In Shower,Built-in Features,Butlers Pantry,Ceiling Fan(s),Combination Dining/Living,Family Room Off Kitchen,Open Floorplan,Kitchen - Gourmet,Pantry,Primary Bath(s),Recessed Lighting,Upgraded Countertops,Walk-In Closet(s)
- Number of fireplaces: 1
- Fireplace features: Gas/Propane
- Fireplace: Yes
- Finished area above ground: 2,400
Heating & Cooling
- Heating features: Forced Air,Natural Gas
- Cooling features: Central Air,Electric
Interior Area
- Total structure area: 2,400
- Total interior livable area: 2,400 sqft
Laundry
- Level: Upper
Primary Bedroom
- Level: Upper
Property
Accessibility
- Accessibility features: None
Details
- Parcel number: NO TAX RECORD
- Zoning: 01
- Special condition: Standard
Features
- Levels: Two
- Stories: 2
- Pool features: None
- Has view: Yes
- View description: River
- Has water view: Yes
- Water view: River
- Waterfront features: River
Lot
- Lot size: 10,000 sqft
- Features: Corner Lot,Landscaped,Level,Corner Lot/Unit
Parking
- Total spaces: 2
- Parking features: Garage Faces Front,Attached
- Has garage: Yes
- Attached garage spaces: 2
- Covered spaces: 2