


4757 Upper Mountain Rd, New Hope, PA, 18938
About This Home
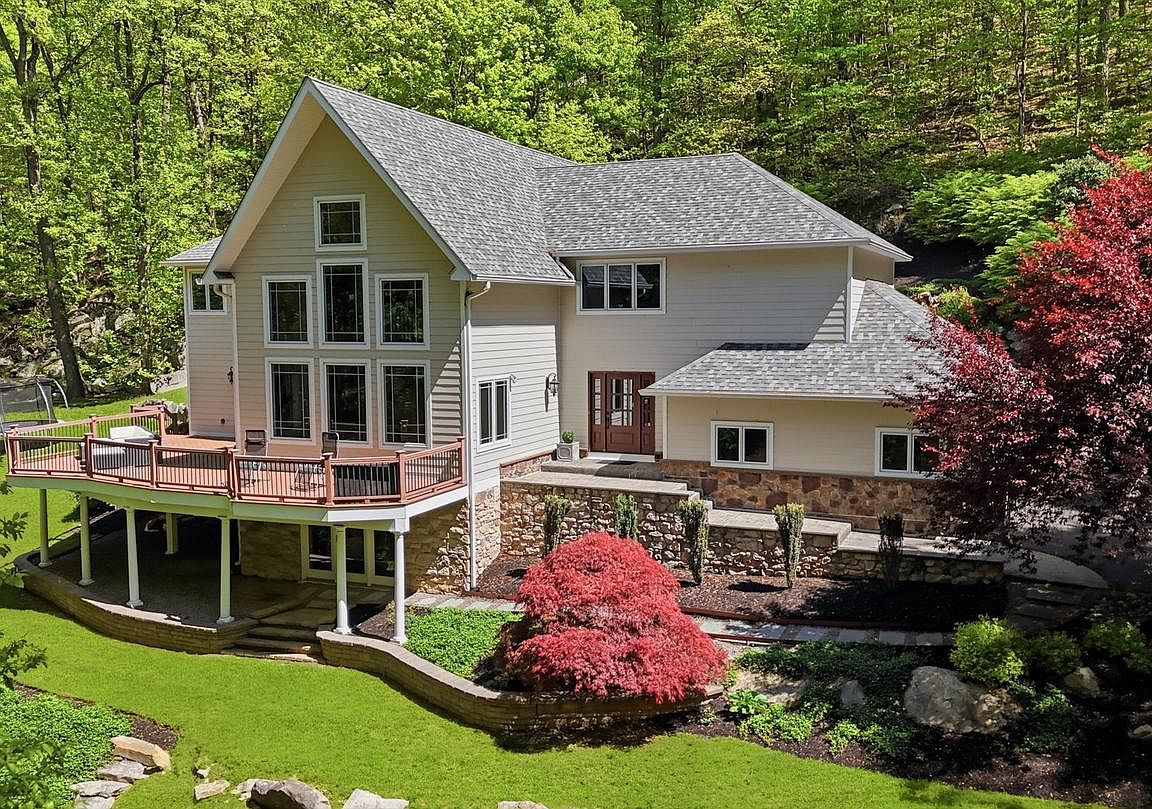
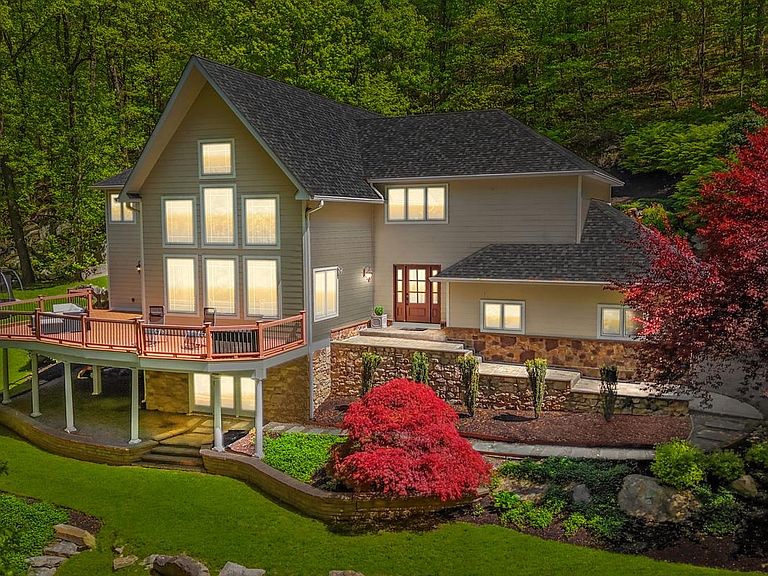
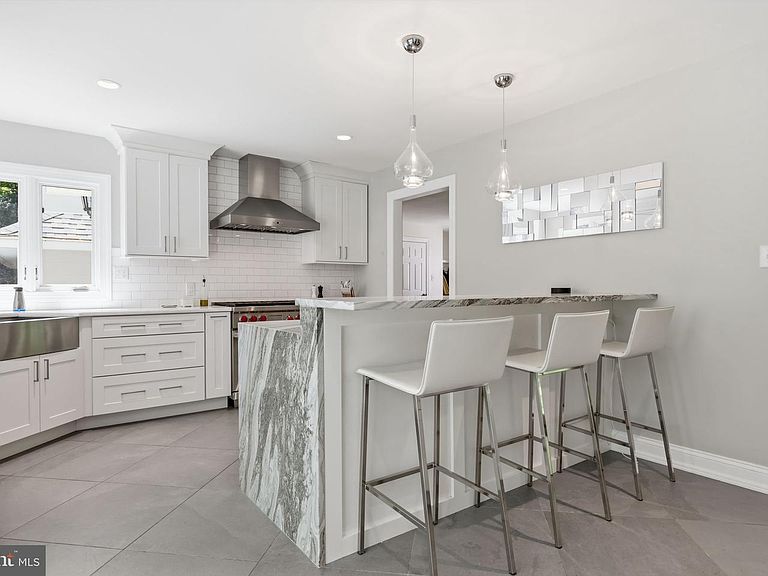
Tucked at the end of a long, tree-lined private driveway and set on a beautifully wooded lot, 4757 Upper Mountain Rd is an extraordinary custom 4-5 bedroom home that delivers an unmatched combination of refined interior finishes, beautiful outdoor amenities, and an enchanting natural setting. The welcoming foyer with a wire-wrapped flush-mount chandelier leads you to the great room with soaring cathedral ceilings and a wall of double-height windows complemented by gleaming cherry hardwood floors. Centered in the great room is a hand-laid stone fireplace with a custom mantel shelf, a modern sputnik chandelier and ample room for seating and entertaining. The gracious dining room features French doors opening to the deck and a stunning halo chandelier. The completely renovated chef’s kitchen is appointed with custom white shaker cabinetry, an island with dramatic veined marble, quartz countertops, professional stainless steel appliances and a stainless farmhouse sink. Bathed in natural light from skylights and floor-to-ceiling windows on three sides, the serene sunroom has a sliding glass door to the rear patio and offers panoramic views of the rock garden, waterfall, and lush woodland backdrop. The powder room, main floor laundry, and office with textured wallcovering and hardwood flooring complete this level. The dramatic upper-level loft overlooks the stunning great room below, the dual globe chandeliers and the open-railing balcony creates a stunning architectural focal point. The oversized primary suite features a vaulted ceiling with recessed lighting, and plush neutral carpeting and two spacious walk-in closets. The spa-inspired primary bathroom features a large skylight, full marble tile flooring and wainscoting, dual espresso vanities with frosted glass cabinet doors and white quartz countertops, and a large frameless glass walk-in shower with marble surround and built-in niche. Three additional bedrooms complete this level. A separate marble-platform soaking tub and chrome Hollywood-style vanity lighting complete this luxurious five-piece bath. The renovated, open lower-level features recessed lighting, crown molding, LVP flooring, and French doors that could serve as a separate entrance. Generously sized to accommodate a large sectional, game table, and additional seating, it also has a playroom area and a room that comfortably accommodates a queen bed and has direct access to a full bath could function as a guest retreat. The expansive upper-level deck features composite decking, powder-coated metal balusters, and warm cedar-toned railing posts, offering a spectacular canopy-level perch overlooking an unbroken sea of mature hardwood trees. The lower-level bluestone patio is an entertainer's dream, featuring a direct walkout access from the sunroom, all surrounded by a breathtaking and serene private setting, enveloped on all sides by mature woodland. The property's crown jewel is a stunning multi-tiered hand-laid stone waterfall cascading down the natural hillside into a reflecting pool at the base, surrounded by dwarf evergreens, blooming azaleas, and lush hostas. This one-of-a-kind water feature is visible from the sunroom and patio, providing the soothing sound of running water throughout the outdoor living area. A separate patio features a custom round stone fire pit with a domed spark screen the expansive flat rear lawn provides rare usable outdoor play space. Surrounded on all sides by mature trees and natural rock formations, the yard also features an elevated tree house, large storage shed and feels like a private park. Recent renovations include: Newer roof (2020), Hardy plank siding (2020), Kitchen remodeled (2020), Lower level (2020), Rear patio-all new stonework (2021), Fire pit-outdoors (2021), Windows and skylights in sunroom (2020). This incredible home enjoys a desirable location within easy reach of Newtown, Doylestown, and New Hope offering the best of Bucks County living!
Getting Around
 Car-Dependent
 Very Limited Transit
 Somewhat Bikeable
Schools
Construction
Condition
- Property condition: Excellent
- Year built: 1996
Materials
- Foundation: Concrete Perimeter
- Roof: Architectural Shingle,Asphalt
- Construction materials: Stone,HardiPlank Type
Type & Style
- Home type: SingleFamily
- Architectural style: Contemporary,Traditional
- Property subType: Single Family Residence
Interior
Appliances
- Appliances included: Microwave,Built-In Range,Dishwasher,Refrigerator,Stainless Steel Appliance(s),Water Heater
- Laundry features: Main Level,Laundry Room
Basement
- Has basement: Yes
- Basement: Full,Improved,Heated,Exterior Entry,Interior Entry,Concrete,Walk-Out Access,Windows,Finished
Bedroom2
- Level: Upper
- Area: 195
- Dimensions: 15 X 13
Bedroom3
- Level: Upper
- Area: 150
- Dimensions: 10 X 15
Bedroom4
- Level: Upper
- Area: 156
- Dimensions: 13 X 12
Bedrooms & Bathrooms
- Bedrooms: 5
- Bathrooms: 4
- Full bathrooms: 3
- 1/2 bathrooms: 1
- Main level bathrooms: 1
Dining Room
- Level: Main
- Area: 170
- Dimensions: 17 X 10
Family Room
- Level: Lower
- Area: 340
- Dimensions: 17 X 20
Features
- Breakfast Area,Exposed Beams,Family Room Off Kitchen,Kitchen - Gourmet,2 Story Ceilings,Cathedral Ceiling(s),Dry Wall
- Door features: French Doors,Sliding Glass
- Window features: Skylight(s)
- Flooring: Carpet,Ceramic Tile,Hardwood,Wood
- Number of fireplaces: 1
- Fireplace features: Gas/Propane
- Fireplace: Yes
- Finished area above ground: 3,952
Great Room
- Level: Main
- Area: 460
- Dimensions: 23 X 20
Heating & Cooling
- Heating features: Central,Forced Air,Propane
- Cooling features: Central Air,Electric
Interior Area
- Total structure area: 3,952
- Total interior livable area: 3,952 sqft
Kitchen
- Level: Main
- Area: 320
- Dimensions: 20 X 16
Laundry
- Level: Main
- Area: 80
- Dimensions: 10 X 8
Office
- Level: Main
- Area: 196
- Dimensions: 14 X 14
Other
- Level: Lower
- Area: 130
- Dimensions: 13 X 10
Other
- Level: Main
- Area: 117
- Dimensions: 13 X 9
Other
- Level: Lower
- Area: 176
- Dimensions: 16 X 11
Primary Bedroom
- Level: Upper
- Area: 390
- Dimensions: 15 X 26
Property
Accessibility
- Accessibility features: None
Details
- Parcel number: 06018135
- Zoning: AG
- Special condition: Standard
Features
- Levels: Three
- Stories: 3
- Pool features: None
- Patio & porch: Patio
- Exterior features: Extensive Hardscape,Rain Gutters,Stone Retaining Walls
- Has view: Yes
- View description: Trees/Woods
Lot
- Lot size: 6.36 Acres
- Features: Wooded,Suburban
- Lot size dimensions: 0.00 x 0.00
Parking
- Total spaces: 3
- Parking features: Garage Faces Side,Asphalt,Attached
- Has garage: Yes
- Attached garage spaces: 3
- Covered spaces: 3
- Has uncovered spaces: Yes
Climate Risk is Financial Risk
Every home has a financial story beyond the listing price. Below, you’ll see the climate risks that could affect this property — and in Bills & Affordability, how those risks may influence repairs, insurance, utilities, and long-term value.
Biggest Threats for This Home
- Inland Flooding

- Ice Storm

- Winter Weather

- Cold Wave

- Drought

- Earthquake

- Heat Wave

- Lightning

- Strong Wind

- Tornado

How This Home’s Risks Compare
FEMA Declared Disasters Across Pennsylvania Counties
Understanding the Costs
Financial advisors generally recommend spending no more than 30% of your gross household income on housing costs. In practice, many households stretch to 35% or beyond — especially in high-cost markets.
Estimated Costs Today
| Monthly | Annual | |
|---|---|---|
| Mortgage | $9,076 | $108,912 |
| Home Insurance * | $670 | $8,040 |
| Property Taxes | $1,795 | $21,540 |
| Electricity | $433 | $5,203 |
| Total | $11,974 | $143,688 |
Income You'd Need if You Spent...
Pennsylvania FAIR Plan Programs
Insurance Placement Facility of Pennsylvania/FAIR Plan
 Wildfire
 HailWind
How Costs Could Change Over Time
Climate risk is quickly impacting all of the major home ownership costs. Adjust the growth rates and percentage of income spent on housing below to see how your housing costs could change over the next 10 years — and what income you'd need to keep up.
Comparing Against the Market
Price Per Sq Ft
vs Other Active Listings
Avg $/sqft
vs Homes Sold Last Month
Median $/sqft
Current Market Trends
Median Price Per Square Foot
The median price per square foot of homes sold in this area each month. Compare this to this listing's price per square foot to gauge whether the home is priced in line with recent sales.
Historicals for This Listing
Zestimate History ($/sqft)
Price History
| Date | Event | Price |
|---|---|---|
| 2026-05-08 | Listed for sale | $1,795,000 |
| 2020-03-29 | Listing removed | $1,099,000 |
| 2020-01-07 | Listed for sale | $1,099,000 |
| 2019-11-17 | Listing removed | $1,099,000 |
| 2019-09-14 | Price change | $1,099,000 |
| 2019-06-29 | Price change | $1,145,000 |
| 2019-04-04 | Listed for sale | $1,195,000 |
For Sale by Agent
 View on Zillow