


1514 17th St NW APT 611, Washington, DC, 20036
About This Home
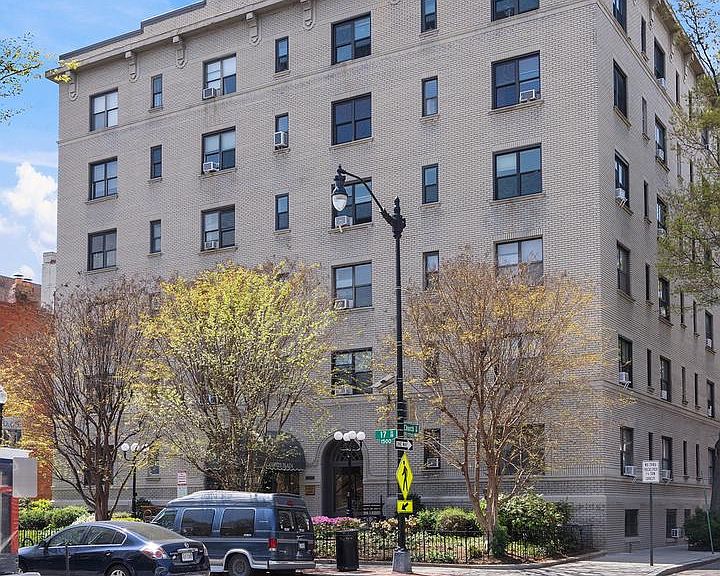
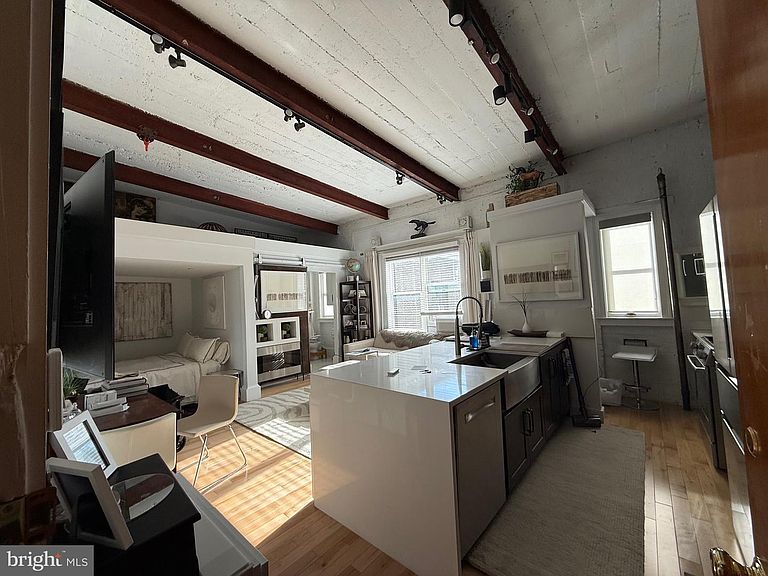
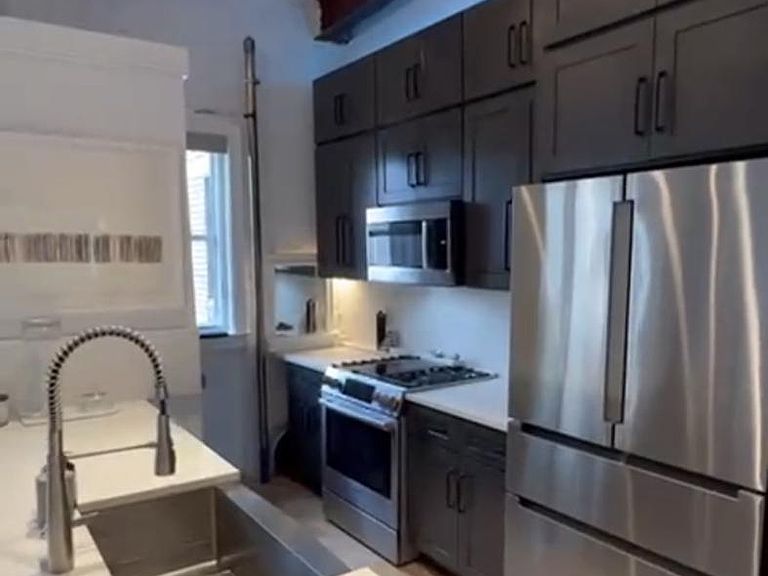
Safe, Quiet, Secure--Internationally Renowned MP Designs presents for the first time, one-of-a-kind, fully renovated 1.5 BR 1 BA unit in the heart of Dupont Circle. This Penthouse corner resident boasts NEW windows providing ample natural light, gleaming floors, lots of closets, storage space, and 12 ft ceilings. The spacious living area can be a partial 2nd BR with the dining area flowing right into the Italian-inspired Chef's Kitchen, equipped with stainless steel appliances, expansive counter space, breakfast bar seating, and custom cabinetry The master over-sized loft bedroom, also flooded with light, boasts a large closet with built-ins and an ensuite Italian, renovated bathroom. Including designer Moen plumbing fixtures, an open layout with elegance abound—Exposed brick and the WOW is the hand, custom milled, 7-step crown moldings throughout. Truly, the luxurious open kitchen is the focal point of this unit with white quartz countertops - HIGHEST END, Energy-efficient and top-of-the-line construction features, including gourmet SS appliances, NEW, Energy Star GAS stove for the cooking chef, including customized cabinets, built-ins, and recessed Ceiling LED lighting, large island for entertaining, and backsplash. The building has wonderful perks, including a concierge and a renovated, modern rooftop with sweeping city and Monument views. Parking and extra storage available. Live in a safe, unbeatable location - right on vibrant 17th Street, with Washington, DC's best restaurants, Dupont Metro, Whole Foods, and Safeway, all at your doorstep. ALL utilities, lighting FAST internet, master insurance policy, and property taxes- included in fee. Pets are welcome!
Getting Around
 Walker's Paradise
 Very Limited Transit
 Biker's Paradise
Schools
Construction
Condition
- Year built: 1917
Materials
- Roof: Unknown
- Construction materials: Brick
Type & Style
- Home type: Cooperative
- Architectural style: Federal
- Property subType: Condominium
Interior
Appliances
- Appliances included: Refrigerator,Oven/Range - Gas,Water Heater
- Laundry features: Shared
Basement
- Area: 0
Bedrooms & Bathrooms
- Bathrooms: 1
- Full bathrooms: 1
- Main level bathrooms: 1
Features
- Kitchen - Efficiency,Floor Plan - Traditional,Efficiency,Plaster Walls
- Flooring: Hardwood,Wood
- Finished area below ground: 0
- Finished area above ground: 484
Heating & Cooling
- Heating features: Steam,Natural Gas
- Cooling features: Window Unit(s),Electric
Interior Area
- Total structure area: 484
- Total interior livable area: 484 sqft
Property
Accessibility
- Accessibility features: None
Details
- Parcel number: 0156//0351
- Attached to another structure: Yes
- Zoning: RESIDENTIAL
- Special condition: Standard
- Other equipment: Intercom
Features
- Levels: Six
- Stories: 6
- Pool features: None
- Patio & porch: Deck
- Exterior features: Lighting,Sidewalks,Street Lights
Lot
- Features: Urban Land Not Rated
Parking
- Parking features: On Street
- Has uncovered spaces: Yes
Climate Risk is Financial Risk
Every home has a financial story beyond the listing price. Below, you’ll see the climate risks that could affect this property — and in Bills & Affordability, how those risks may influence repairs, insurance, utilities, and long-term value.
Biggest Threats for This Home
- Heat Wave

- Cold Wave

- Strong Wind

- Winter Weather

- Tsunami

How This Home’s Risks Compare
FEMA Declared Disasters Across District of Columbia Counties
Understanding the Costs
Financial advisors generally recommend spending no more than 30% of your gross household income on housing costs. In practice, many households stretch to 35% or beyond — especially in high-cost markets.
Estimated Costs Today
| Monthly | Annual | |
|---|---|---|
| Mortgage | $1,789 | $21,468 |
| Home Insurance * | $25 | $300 |
| Property Taxes | $176 | $2,112 |
| Electricity | $40 | $481 |
| Total | $2,030 | $24,360 |
Income You'd Need if You Spent...
District of Columbia FAIR Plan Programs
District of Columbia Property Insurance Facility
 Wildfire
 HailWind
How Costs Could Change Over Time
Climate risk is quickly impacting all of the major home ownership costs. Adjust the growth rates and percentage of income spent on housing below to see how your housing costs could change over the next 10 years — and what income you'd need to keep up.
Comparing Against the Market
Price Per Sq Ft
vs Other Active Listings
Avg $/sqft
vs Homes Sold Last Month
Median $/sqft
Current Market Trends
Median Price Per Square Foot
The median price per square foot of homes sold in this area each month. Compare this to this listing's price per square foot to gauge whether the home is priced in line with recent sales.
Historicals for This Listing
Zestimate History ($/sqft)
Price History
| Date | Event | Price |
|---|---|---|
| 2026-03-26 | Price change | $419,900 |
| 2026-03-21 | Listed for sale | $420,000 |
| 2019-07-27 | Listing removed | $192,500 |
| 2019-04-09 | Pending sale | $192,500 |
| 2019-04-04 | Listed for sale | $192,500 |
 View on Zillow